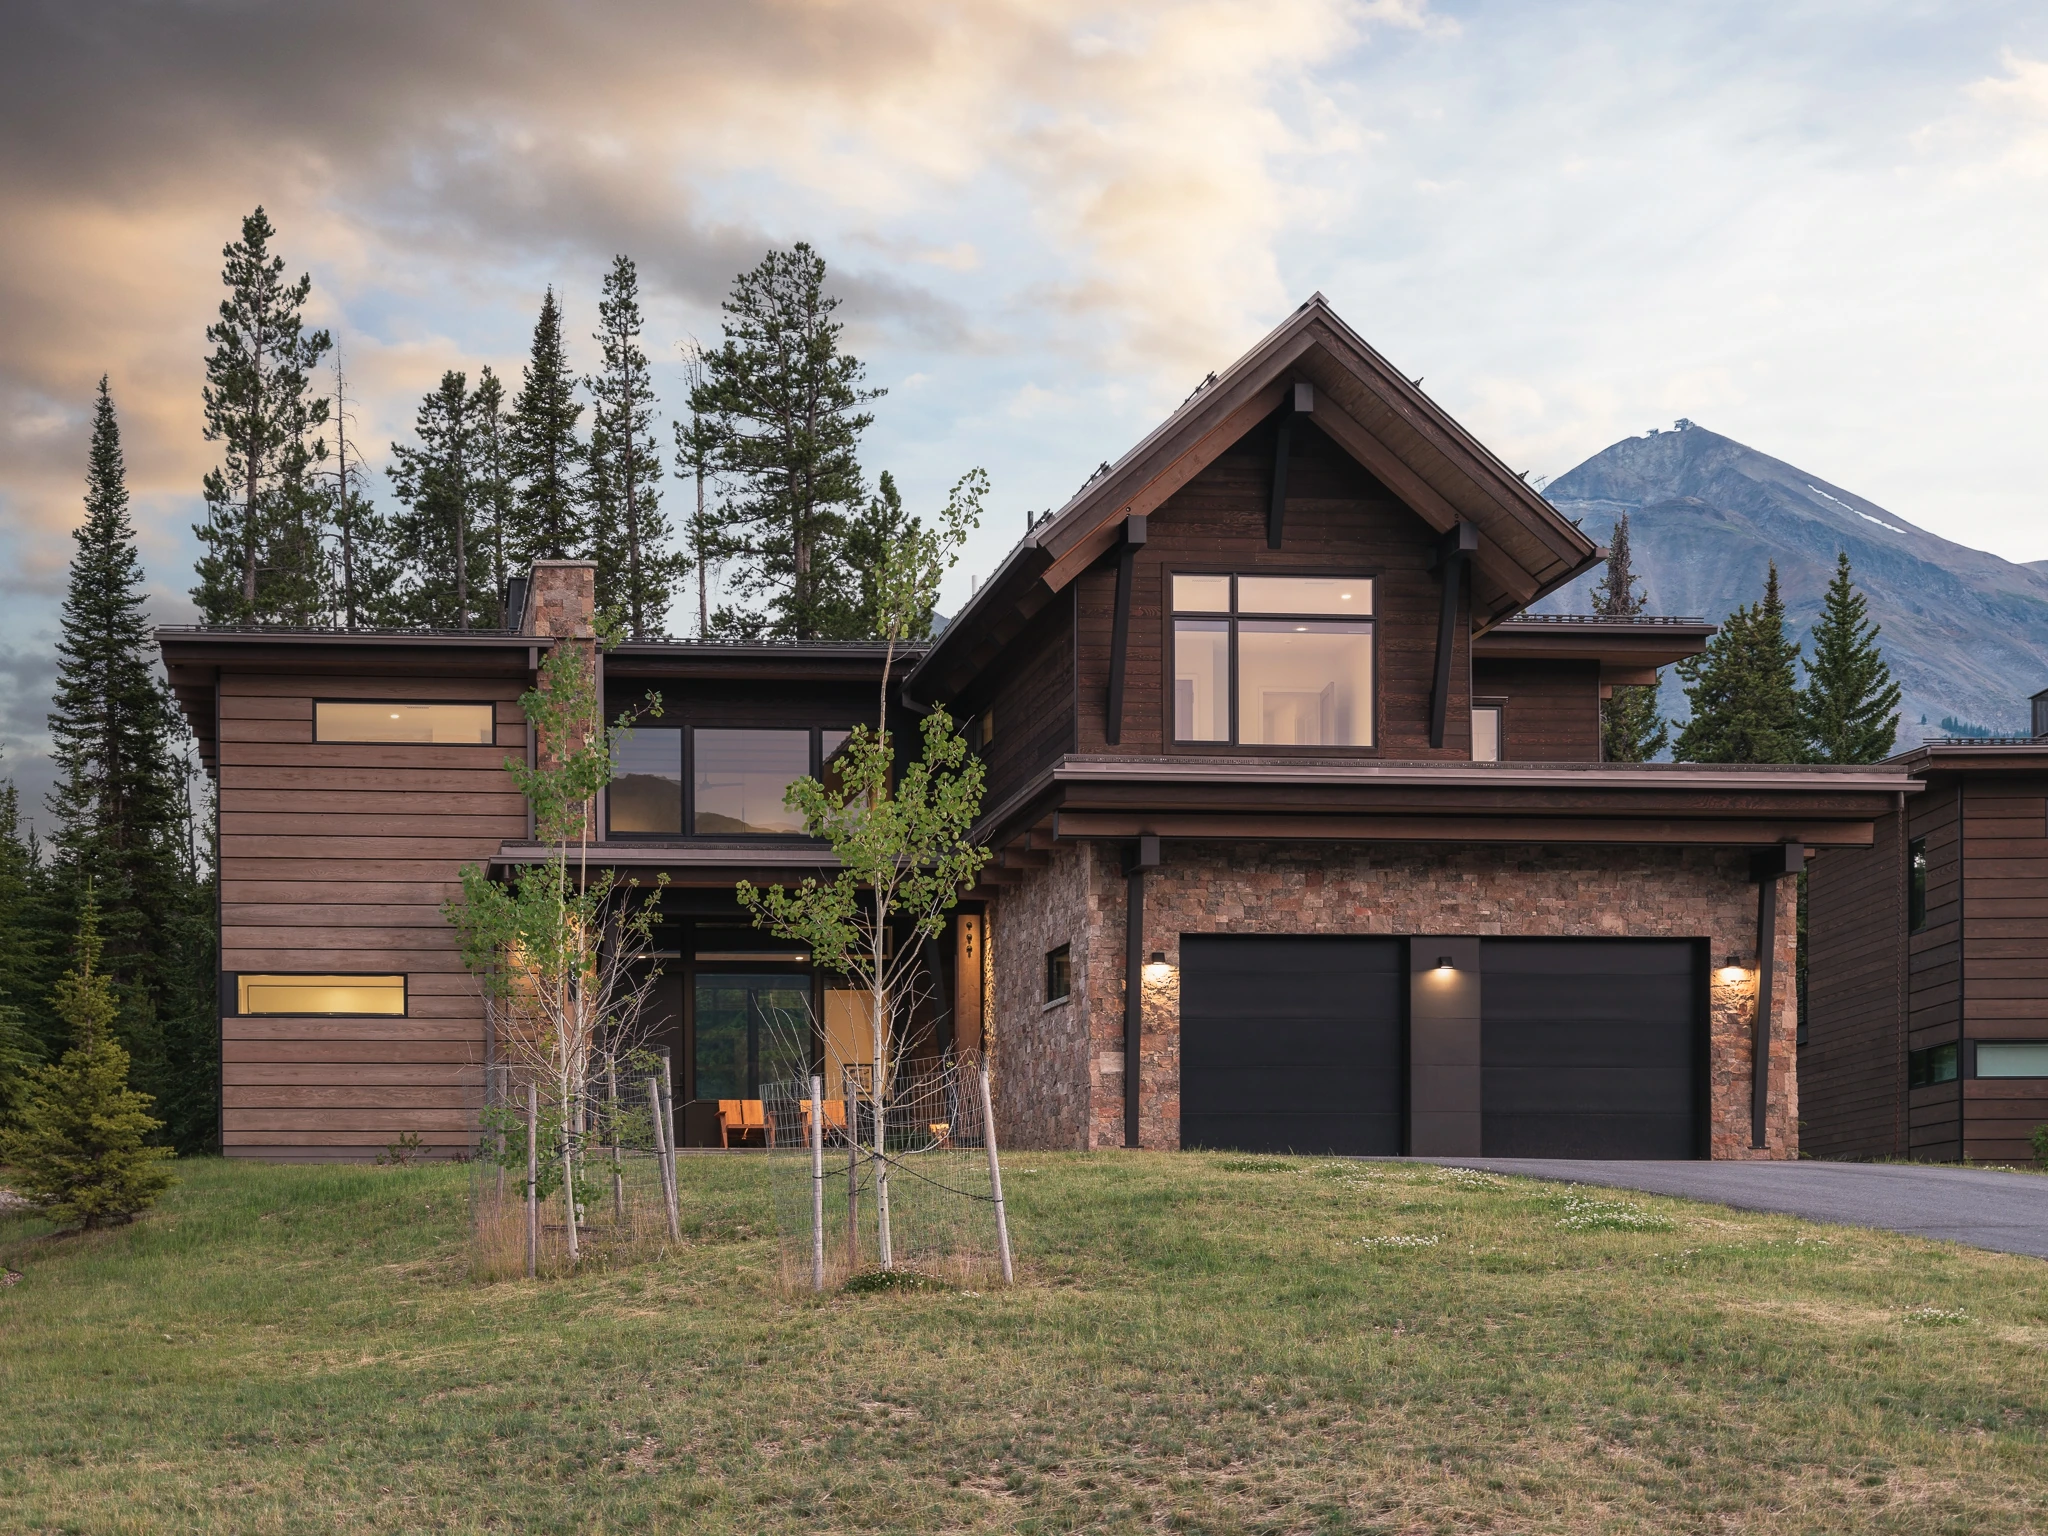
Exterior view in summer with aspen trees — architectural photography Big Sky Montana, Reid Smith Architects

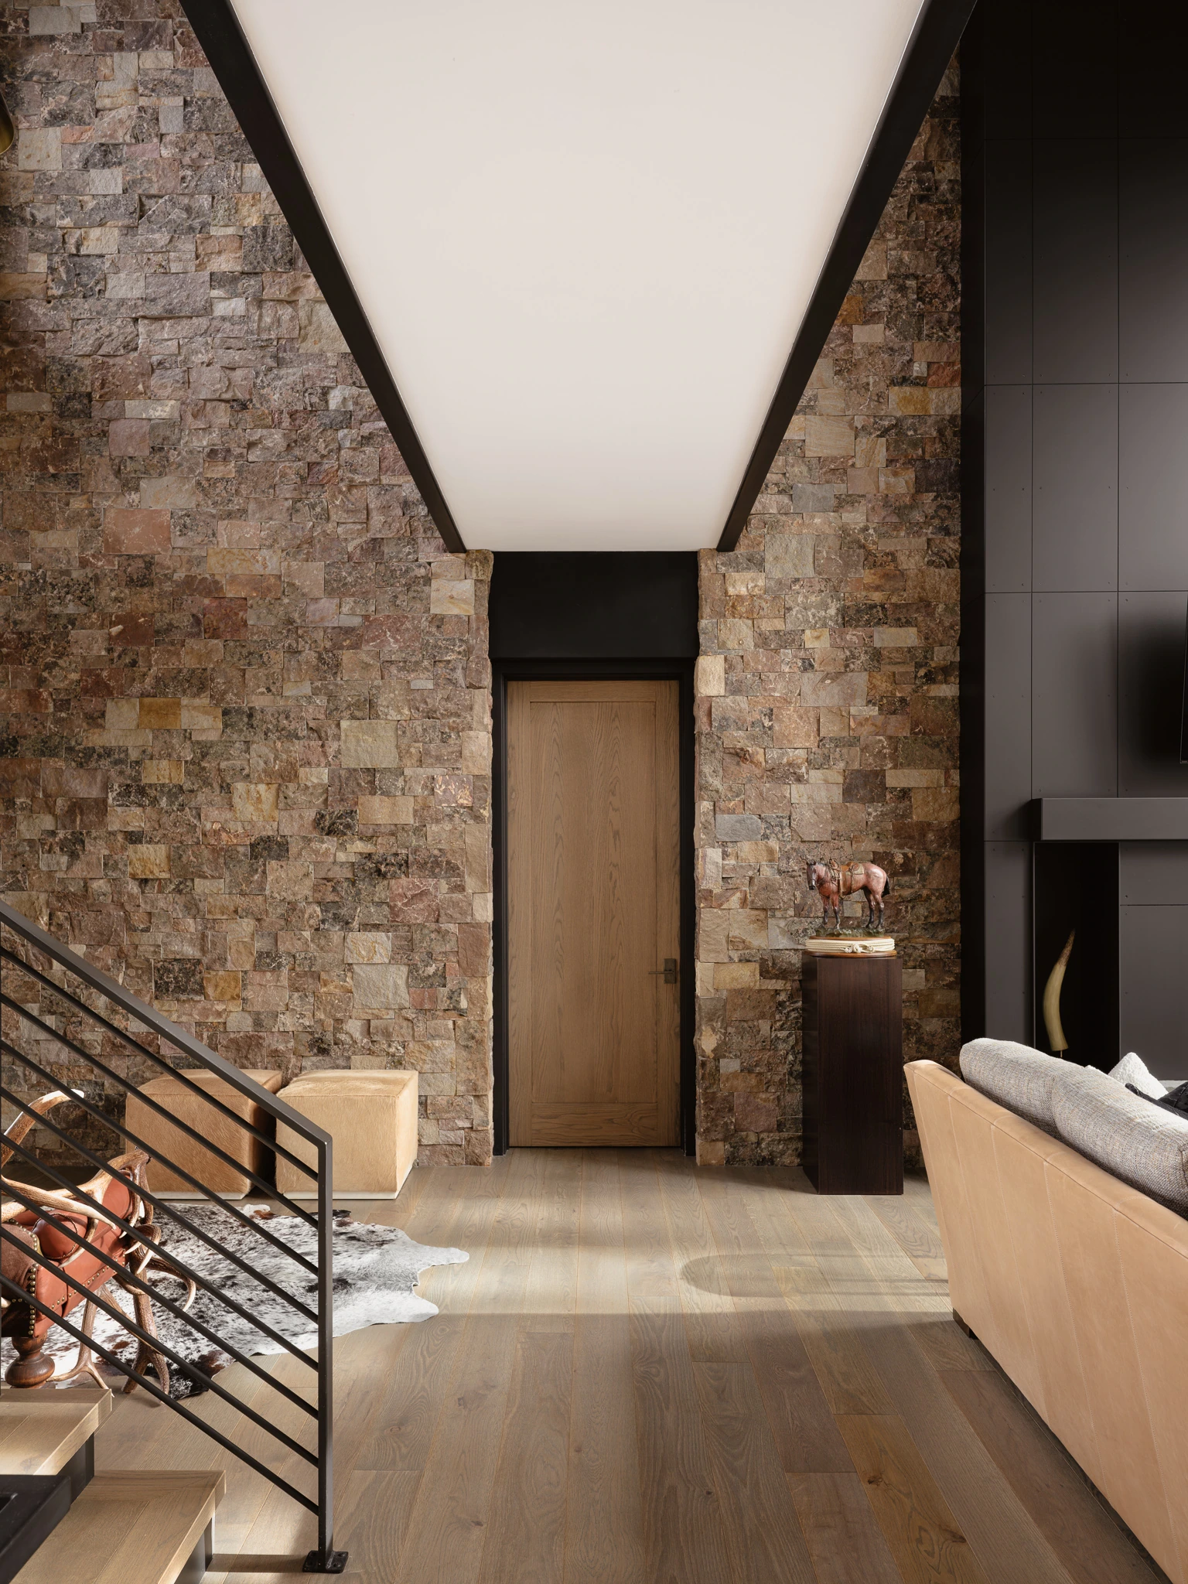
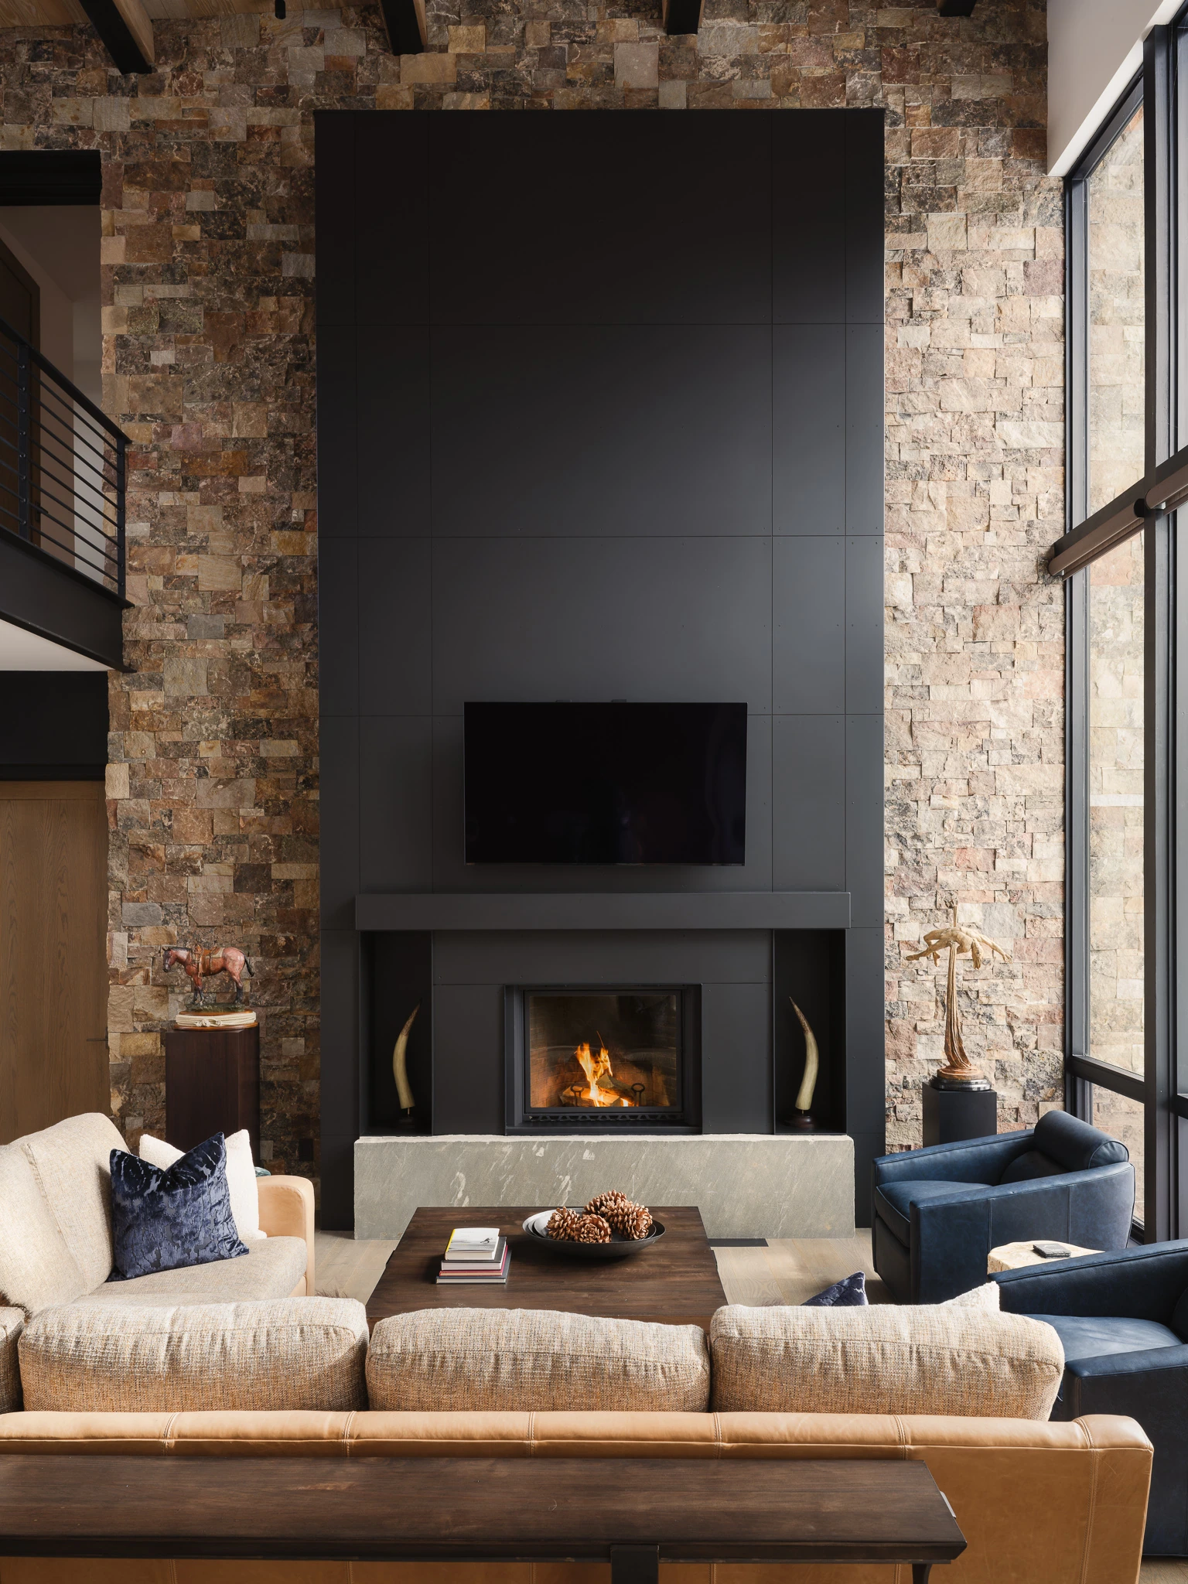
Living room fireplace framed by a floor-to-ceiling window onto snow-covered pines — interior design photography Big Sky Montana, Reid Smith Architects Stacked-stone entry stairwell — architectural photography Big Sky Montana, Speedwell Cabin
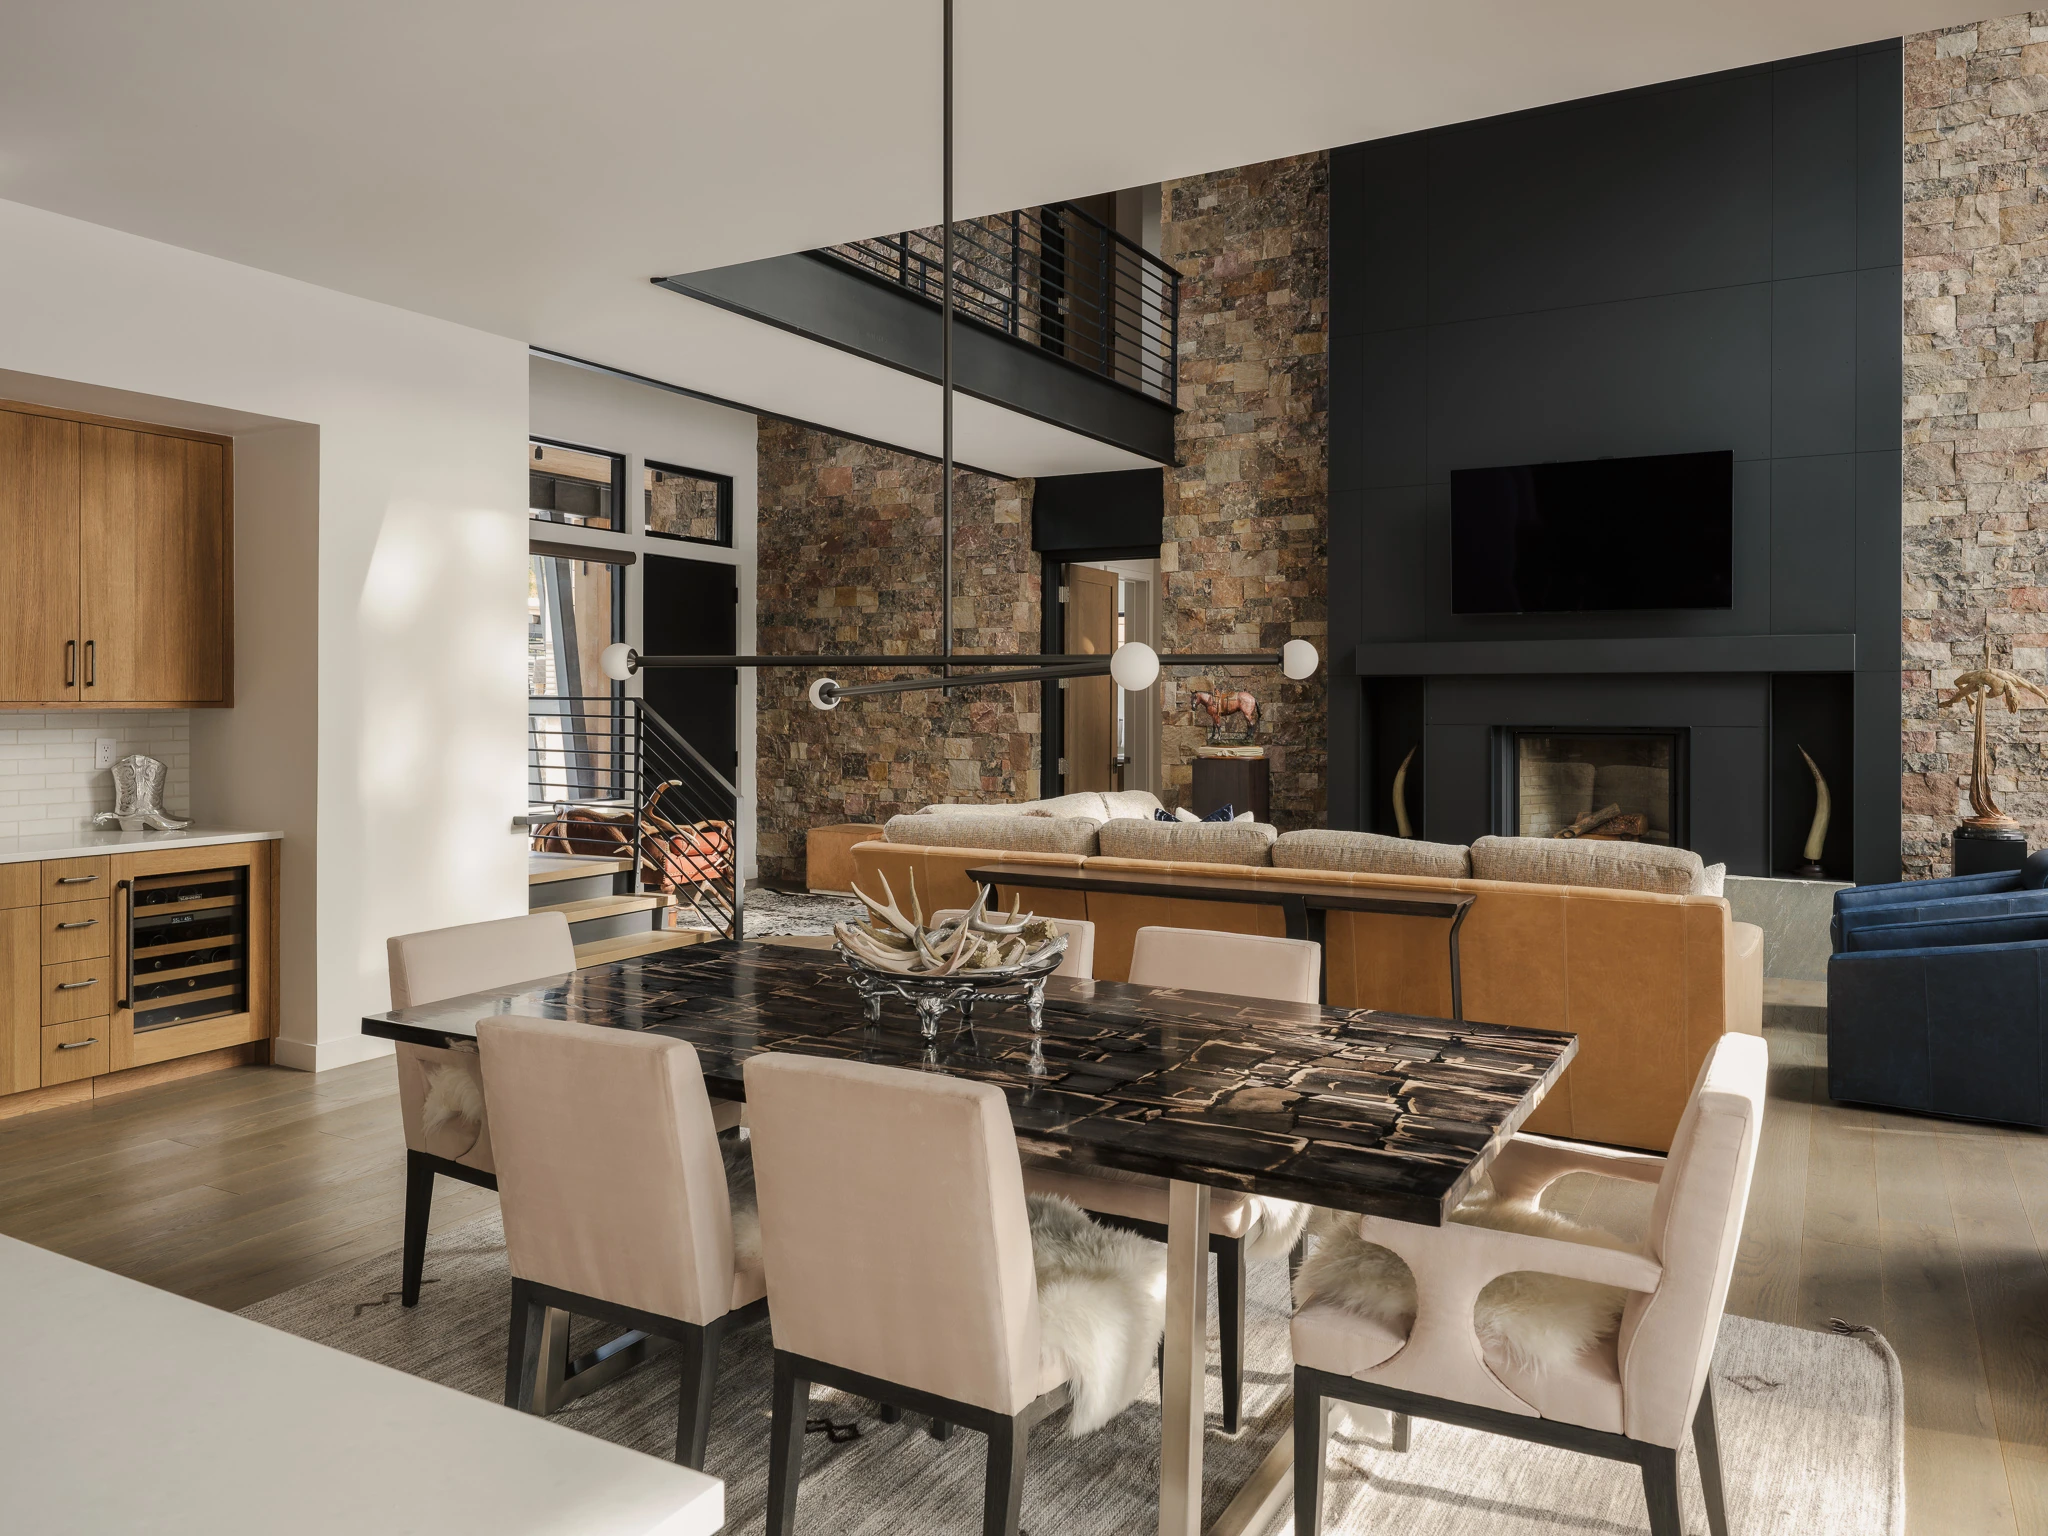
Great room and dining table beneath a stone fireplace wall — interior design photography Big Sky Montana, Speedwell Cabin
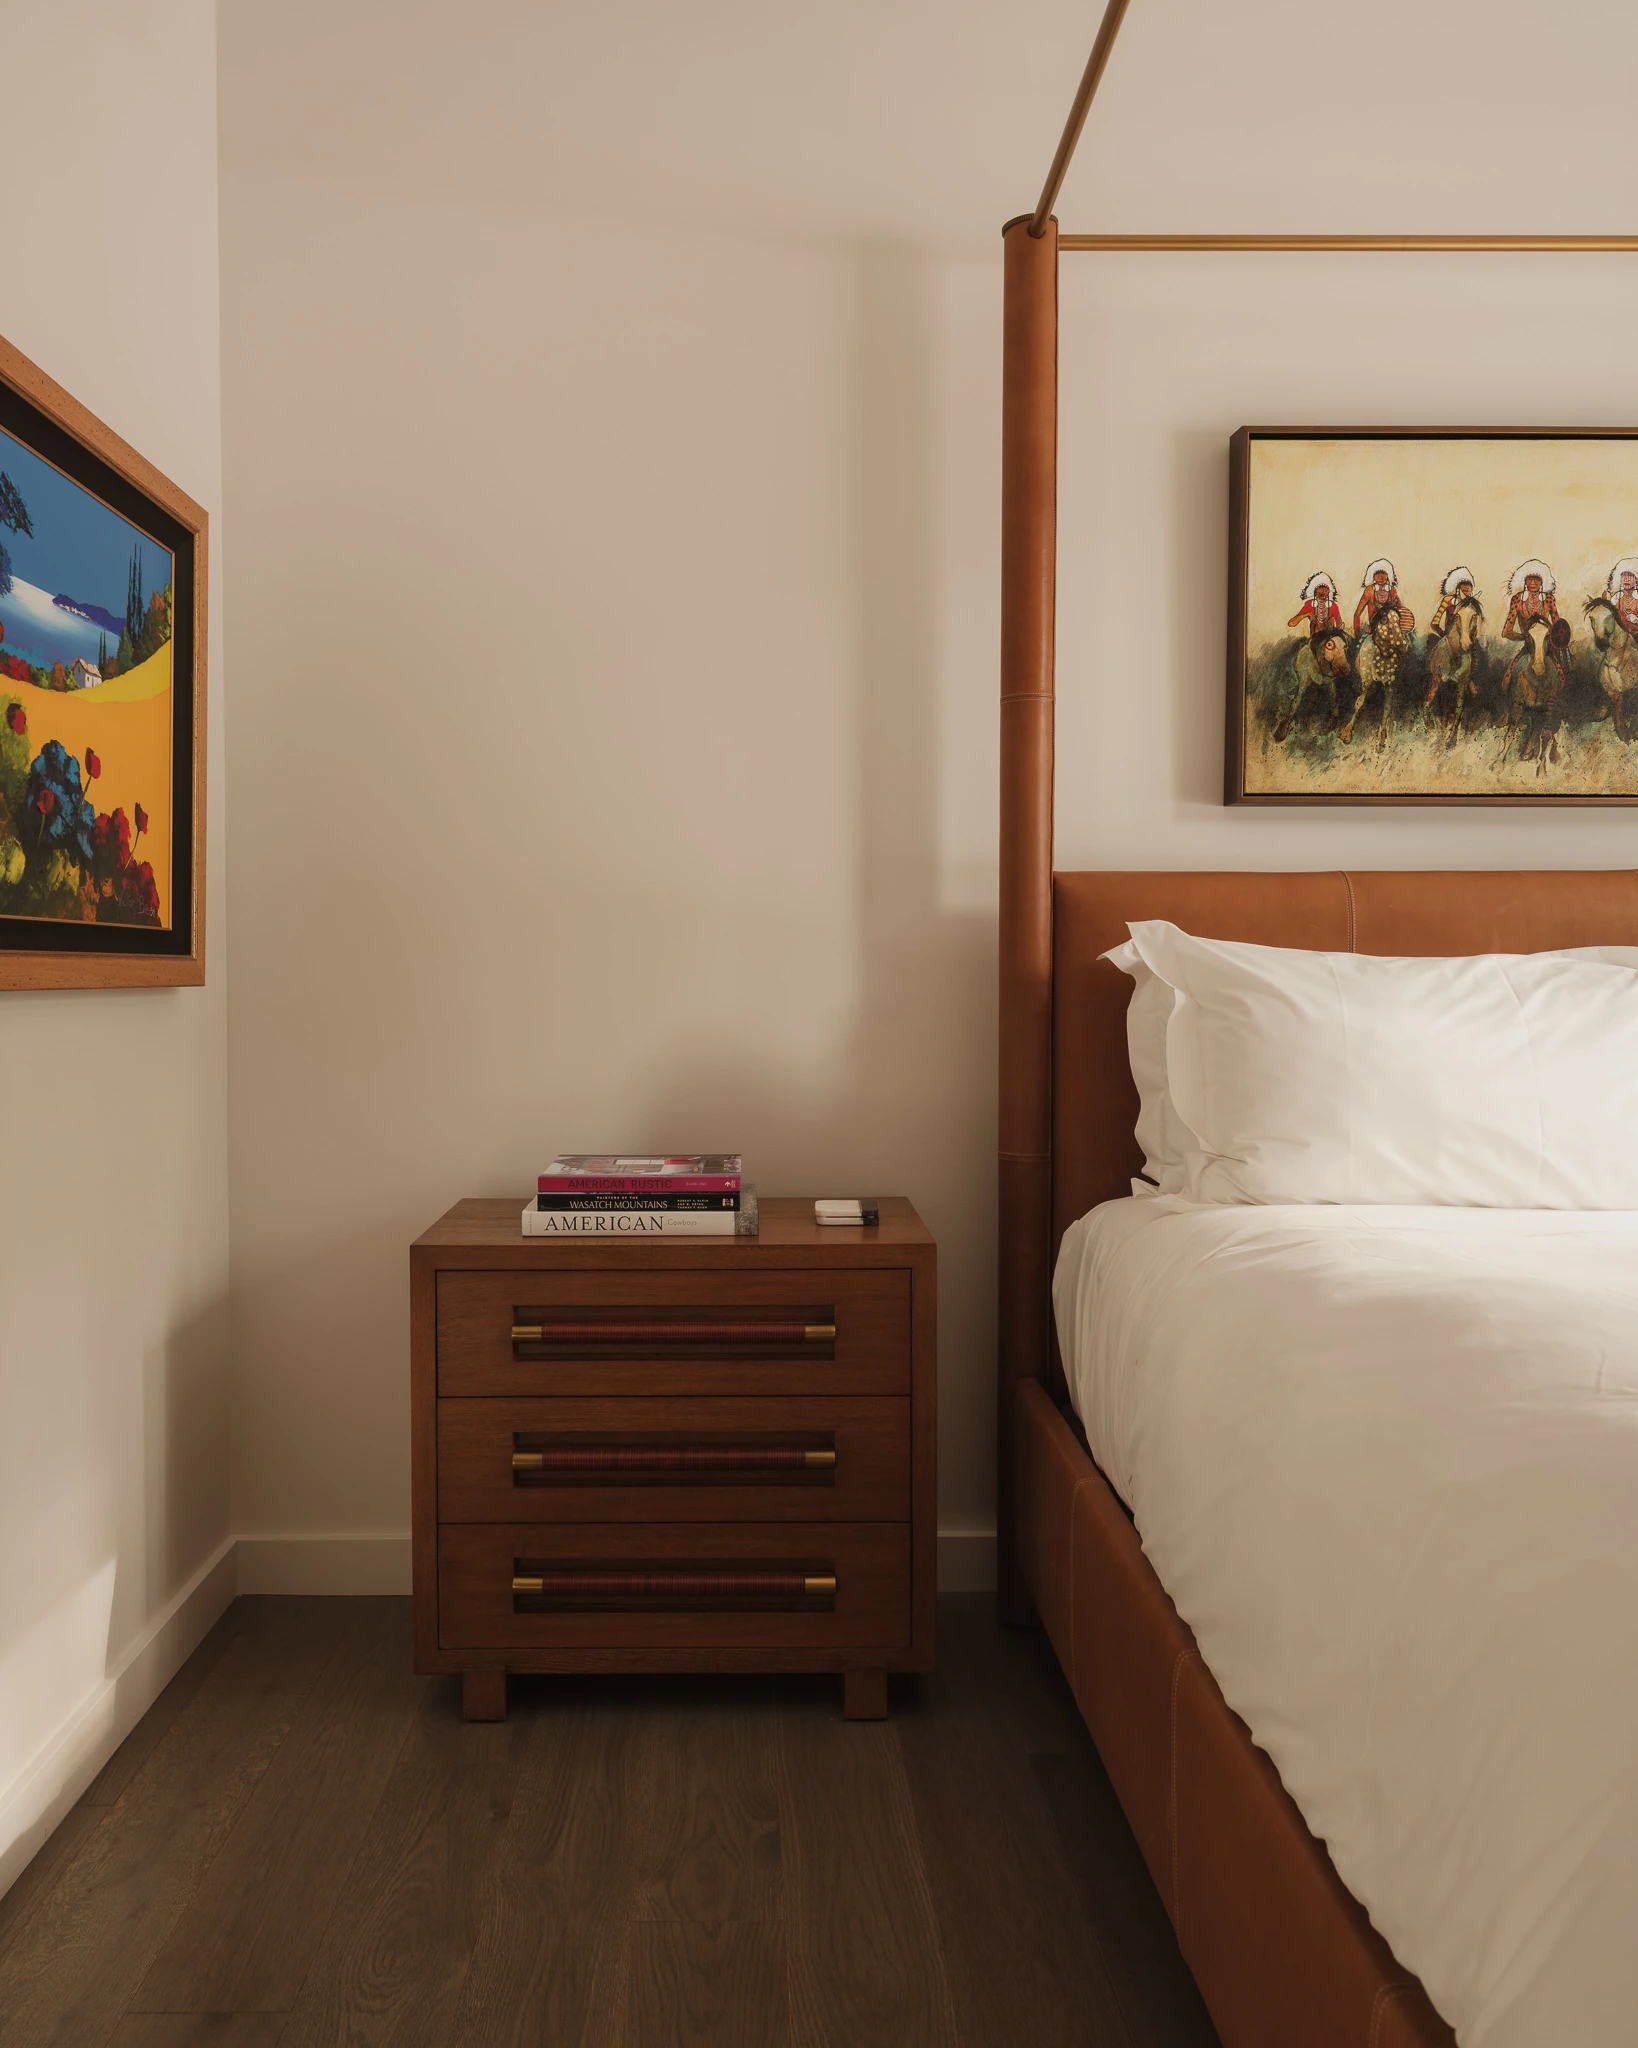
Bedside table detail beneath a leather canopy bed — interior design photography Big Sky Montana, Speedwell Cabin
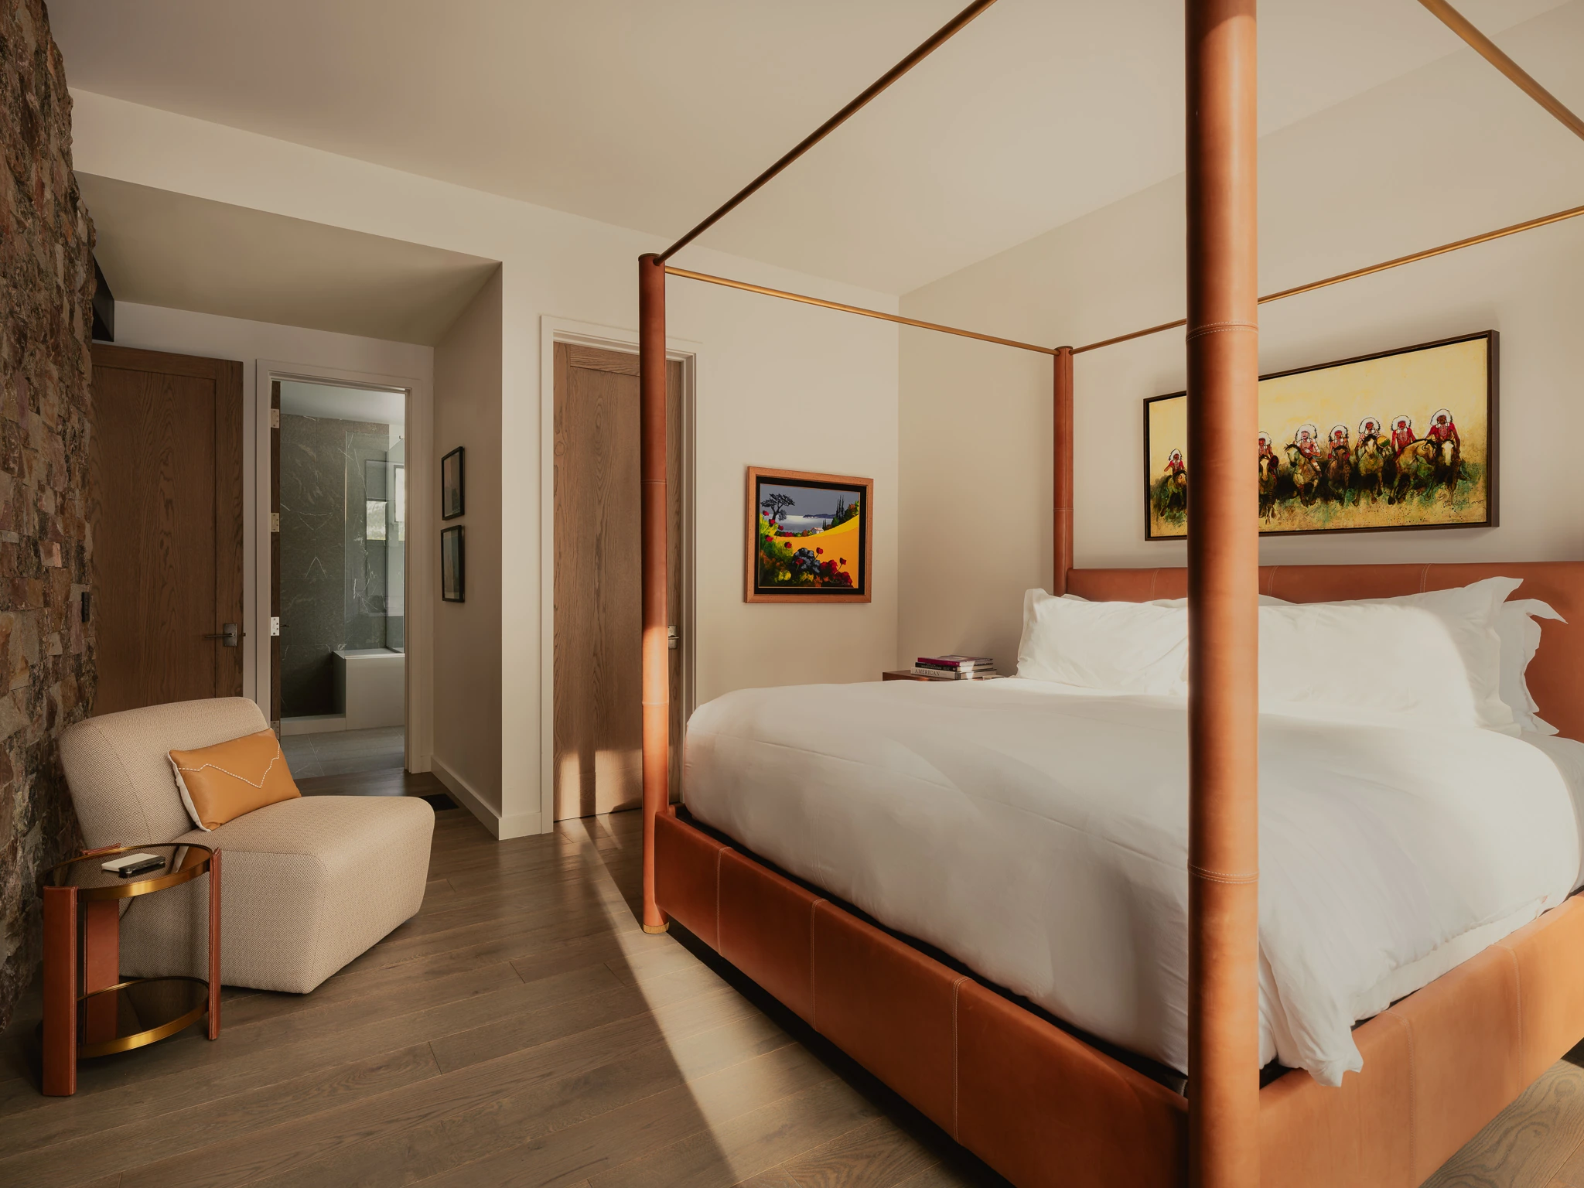
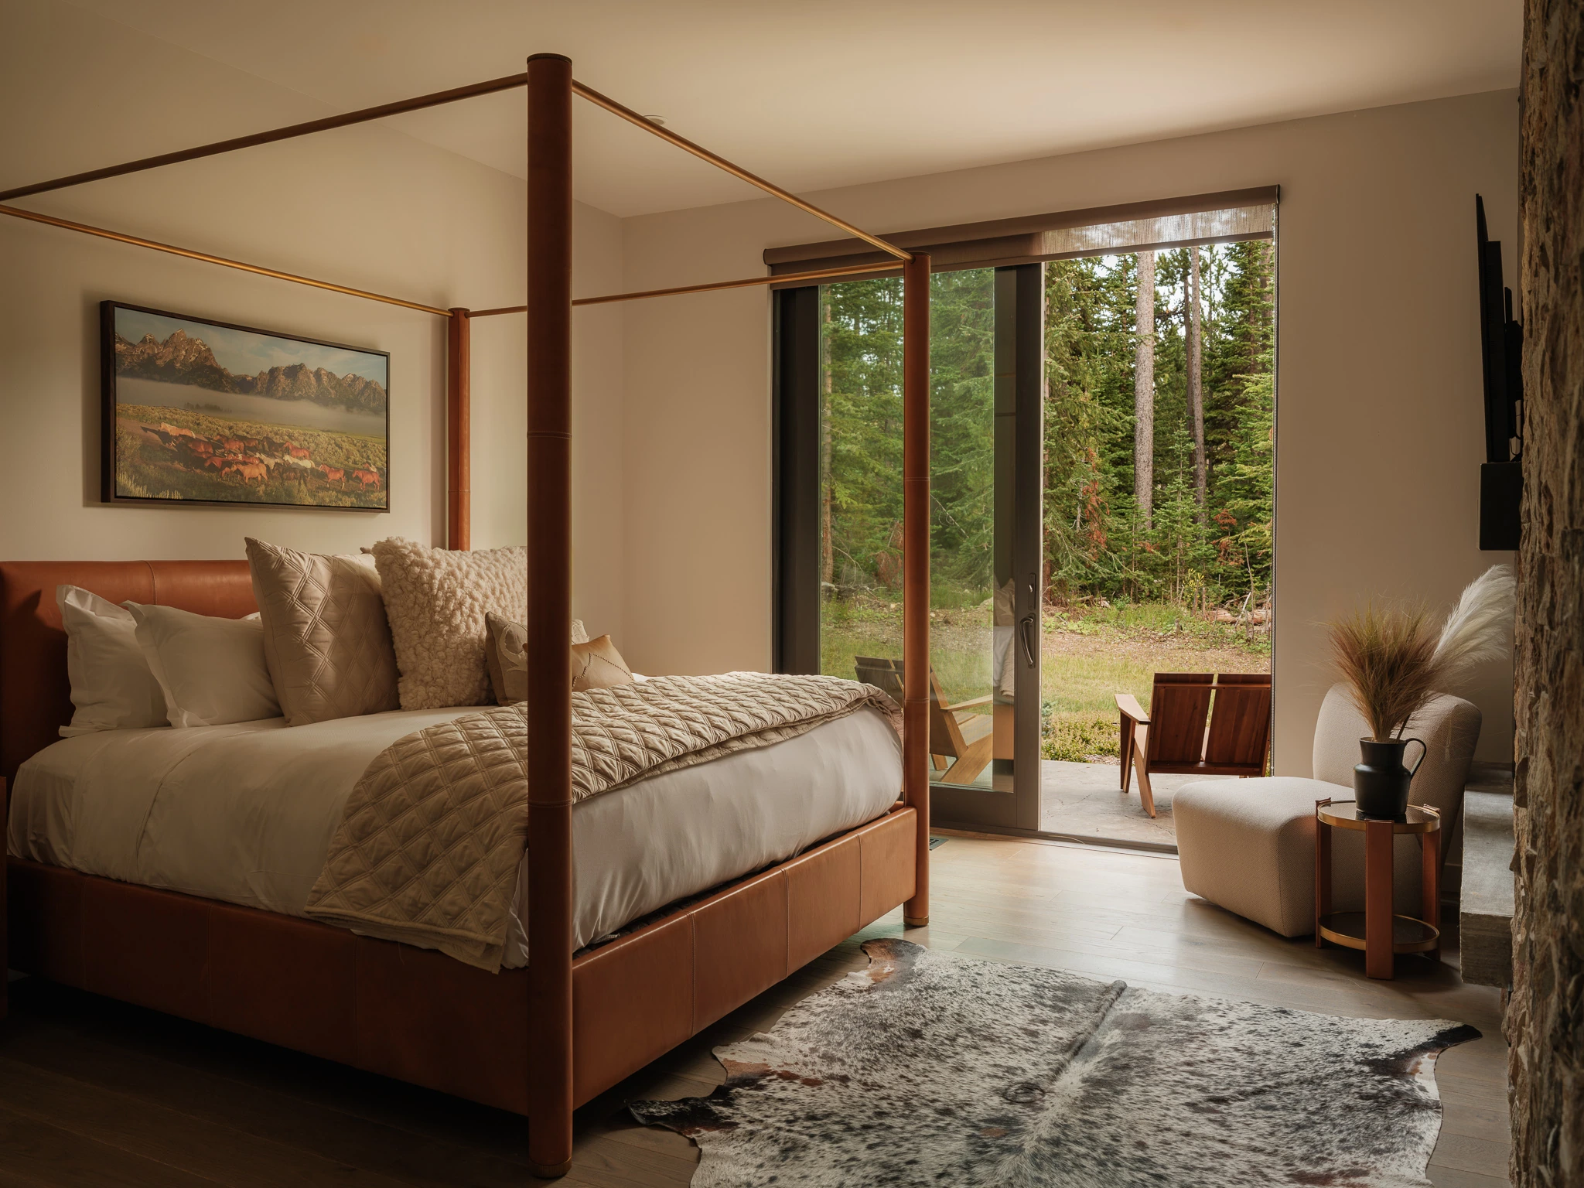
Primary bedroom with leather canopy bed and reading chair — interior design photography Big Sky Montana, Reid Smith Architects
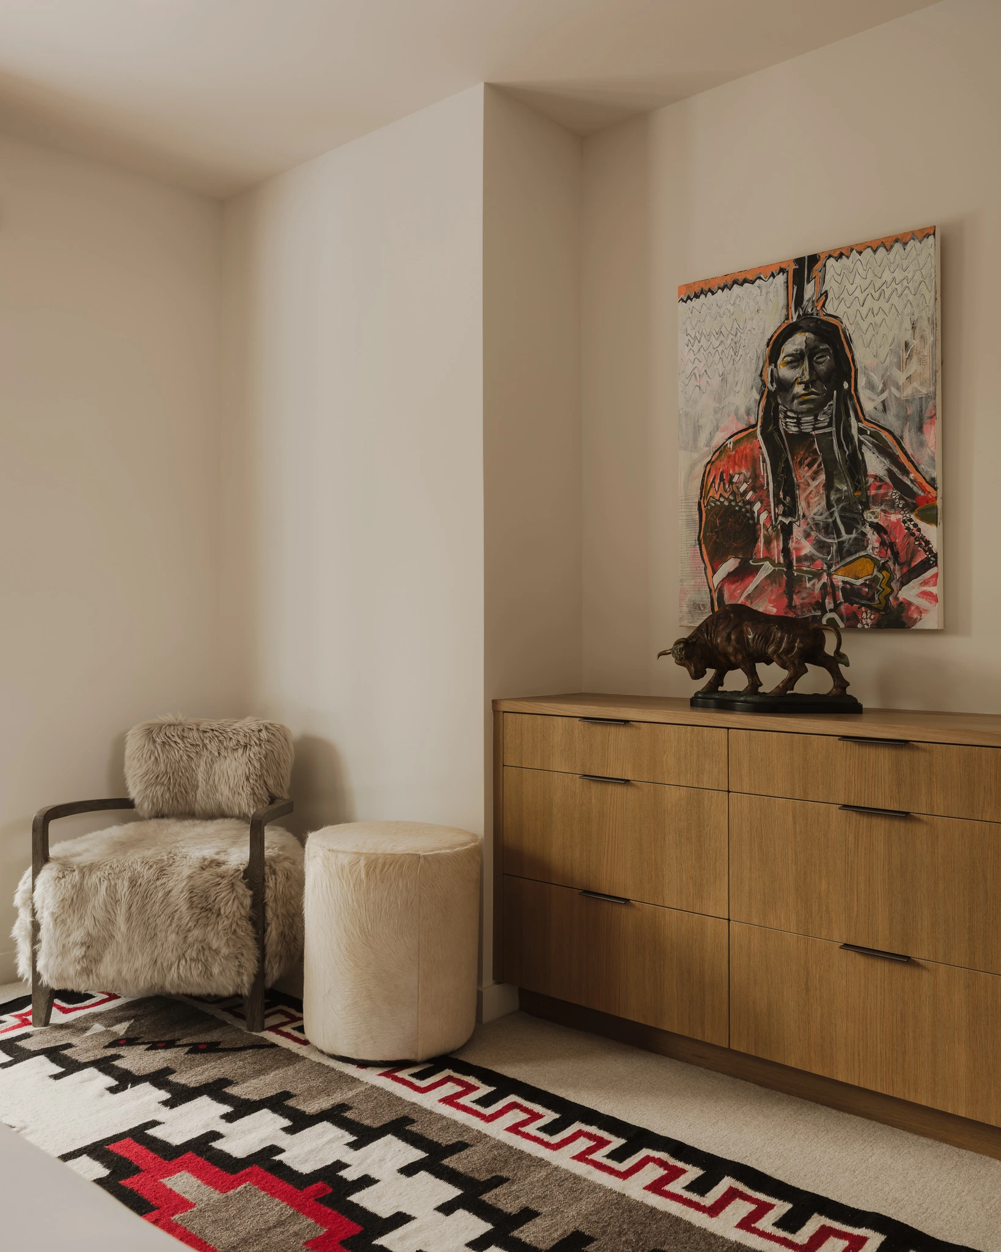
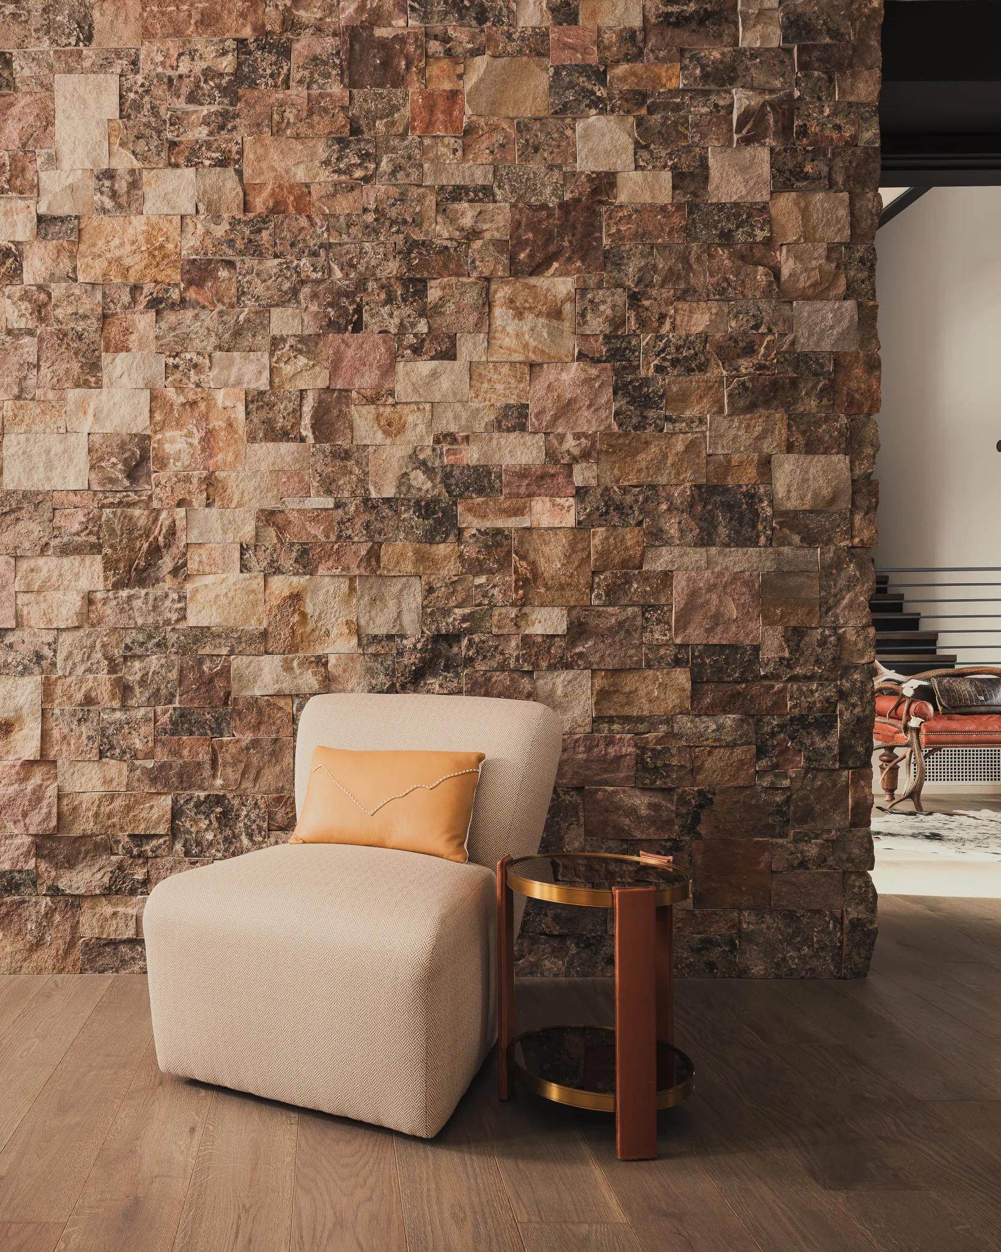
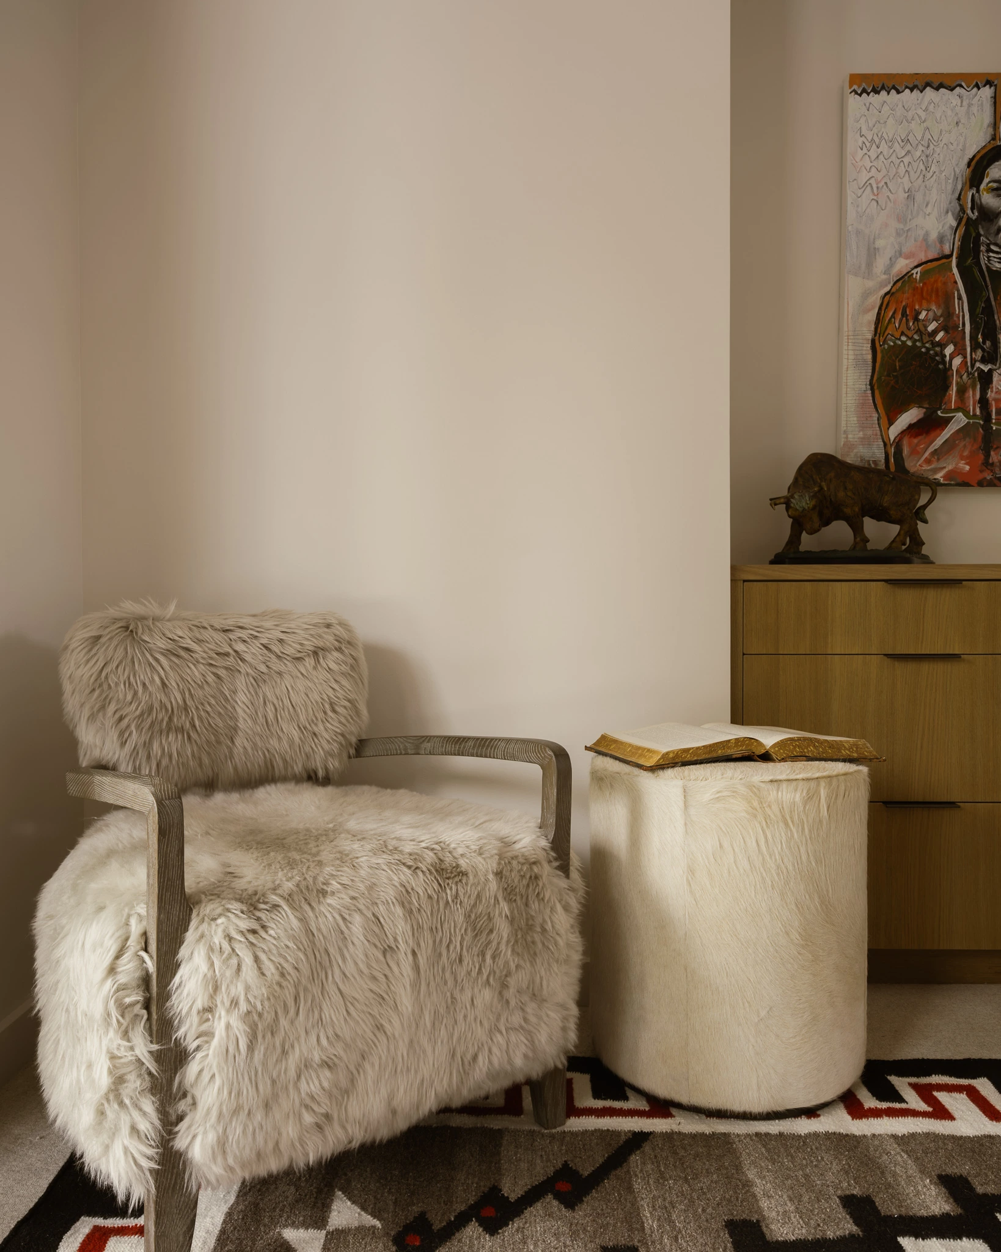
Styled entry nook with shearling chair and Native American artwork — interior design photography Big Sky Montana, Speedwell Cabin Shearling armchair and ottoman detail — interior design photography Big Sky Montana, Speedwell Cabin

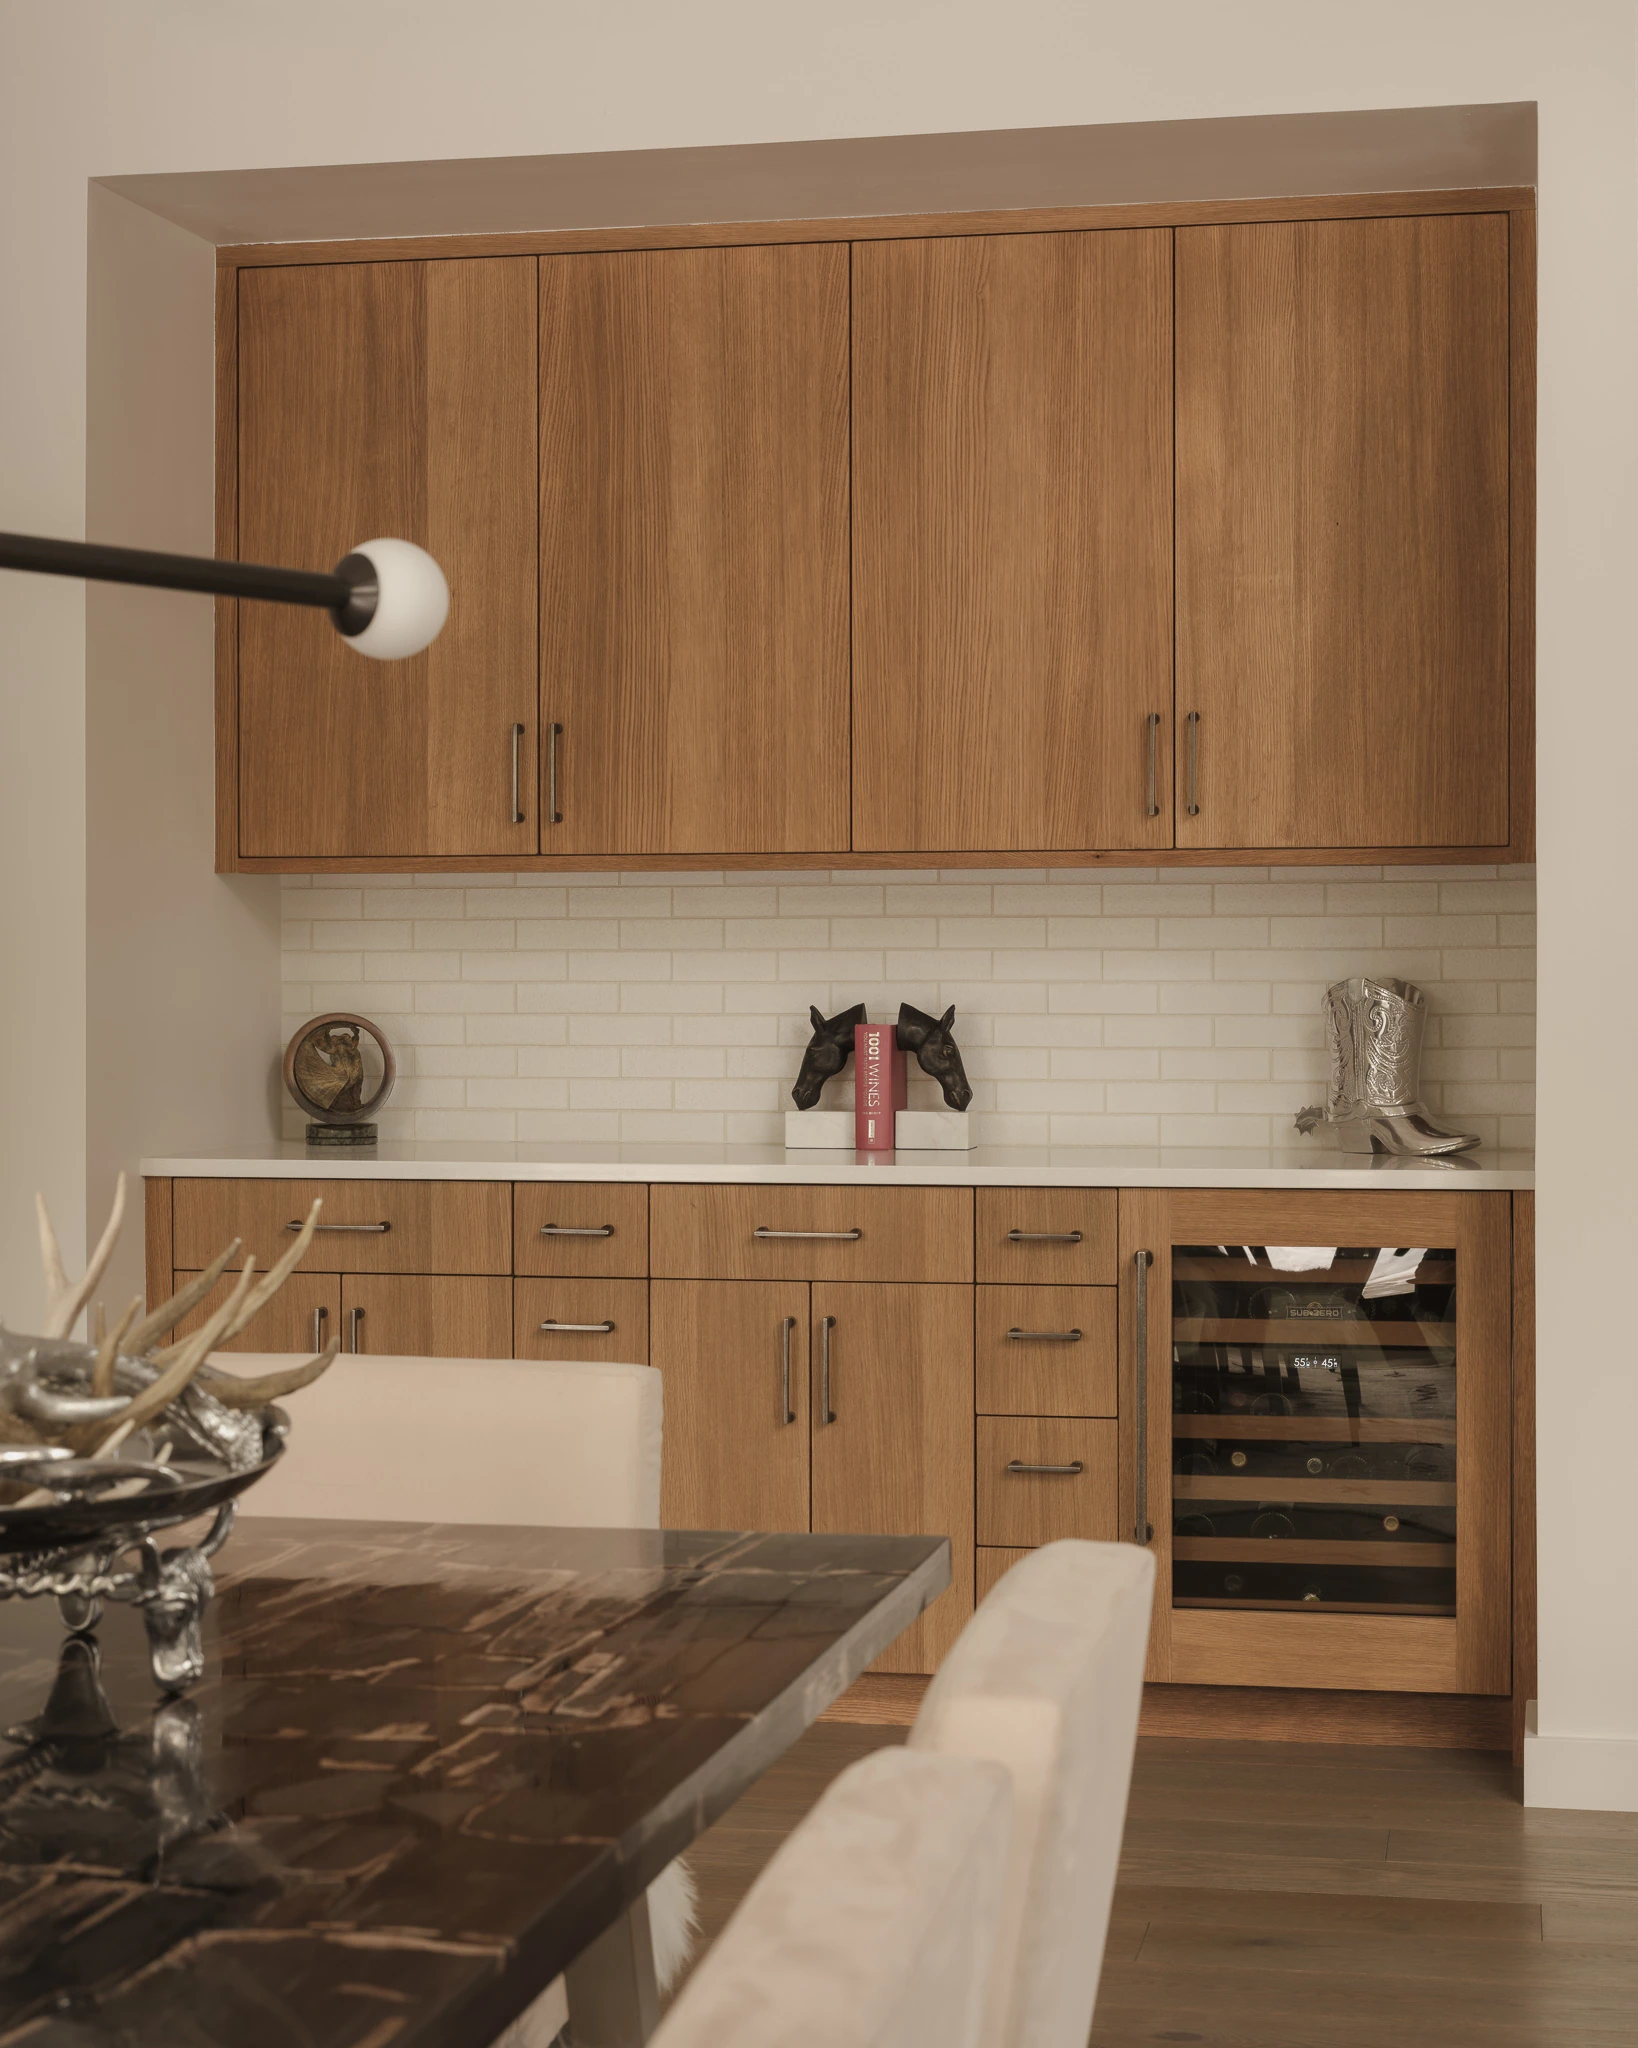
Upper-level catwalk hallway above the stacked-stone great room — architectural photography Big Sky Montana, Reid Smith Architects Wet bar with wine refrigerator and walnut cabinetry — interior design photography Big Sky Montana, Speedwell Cabin
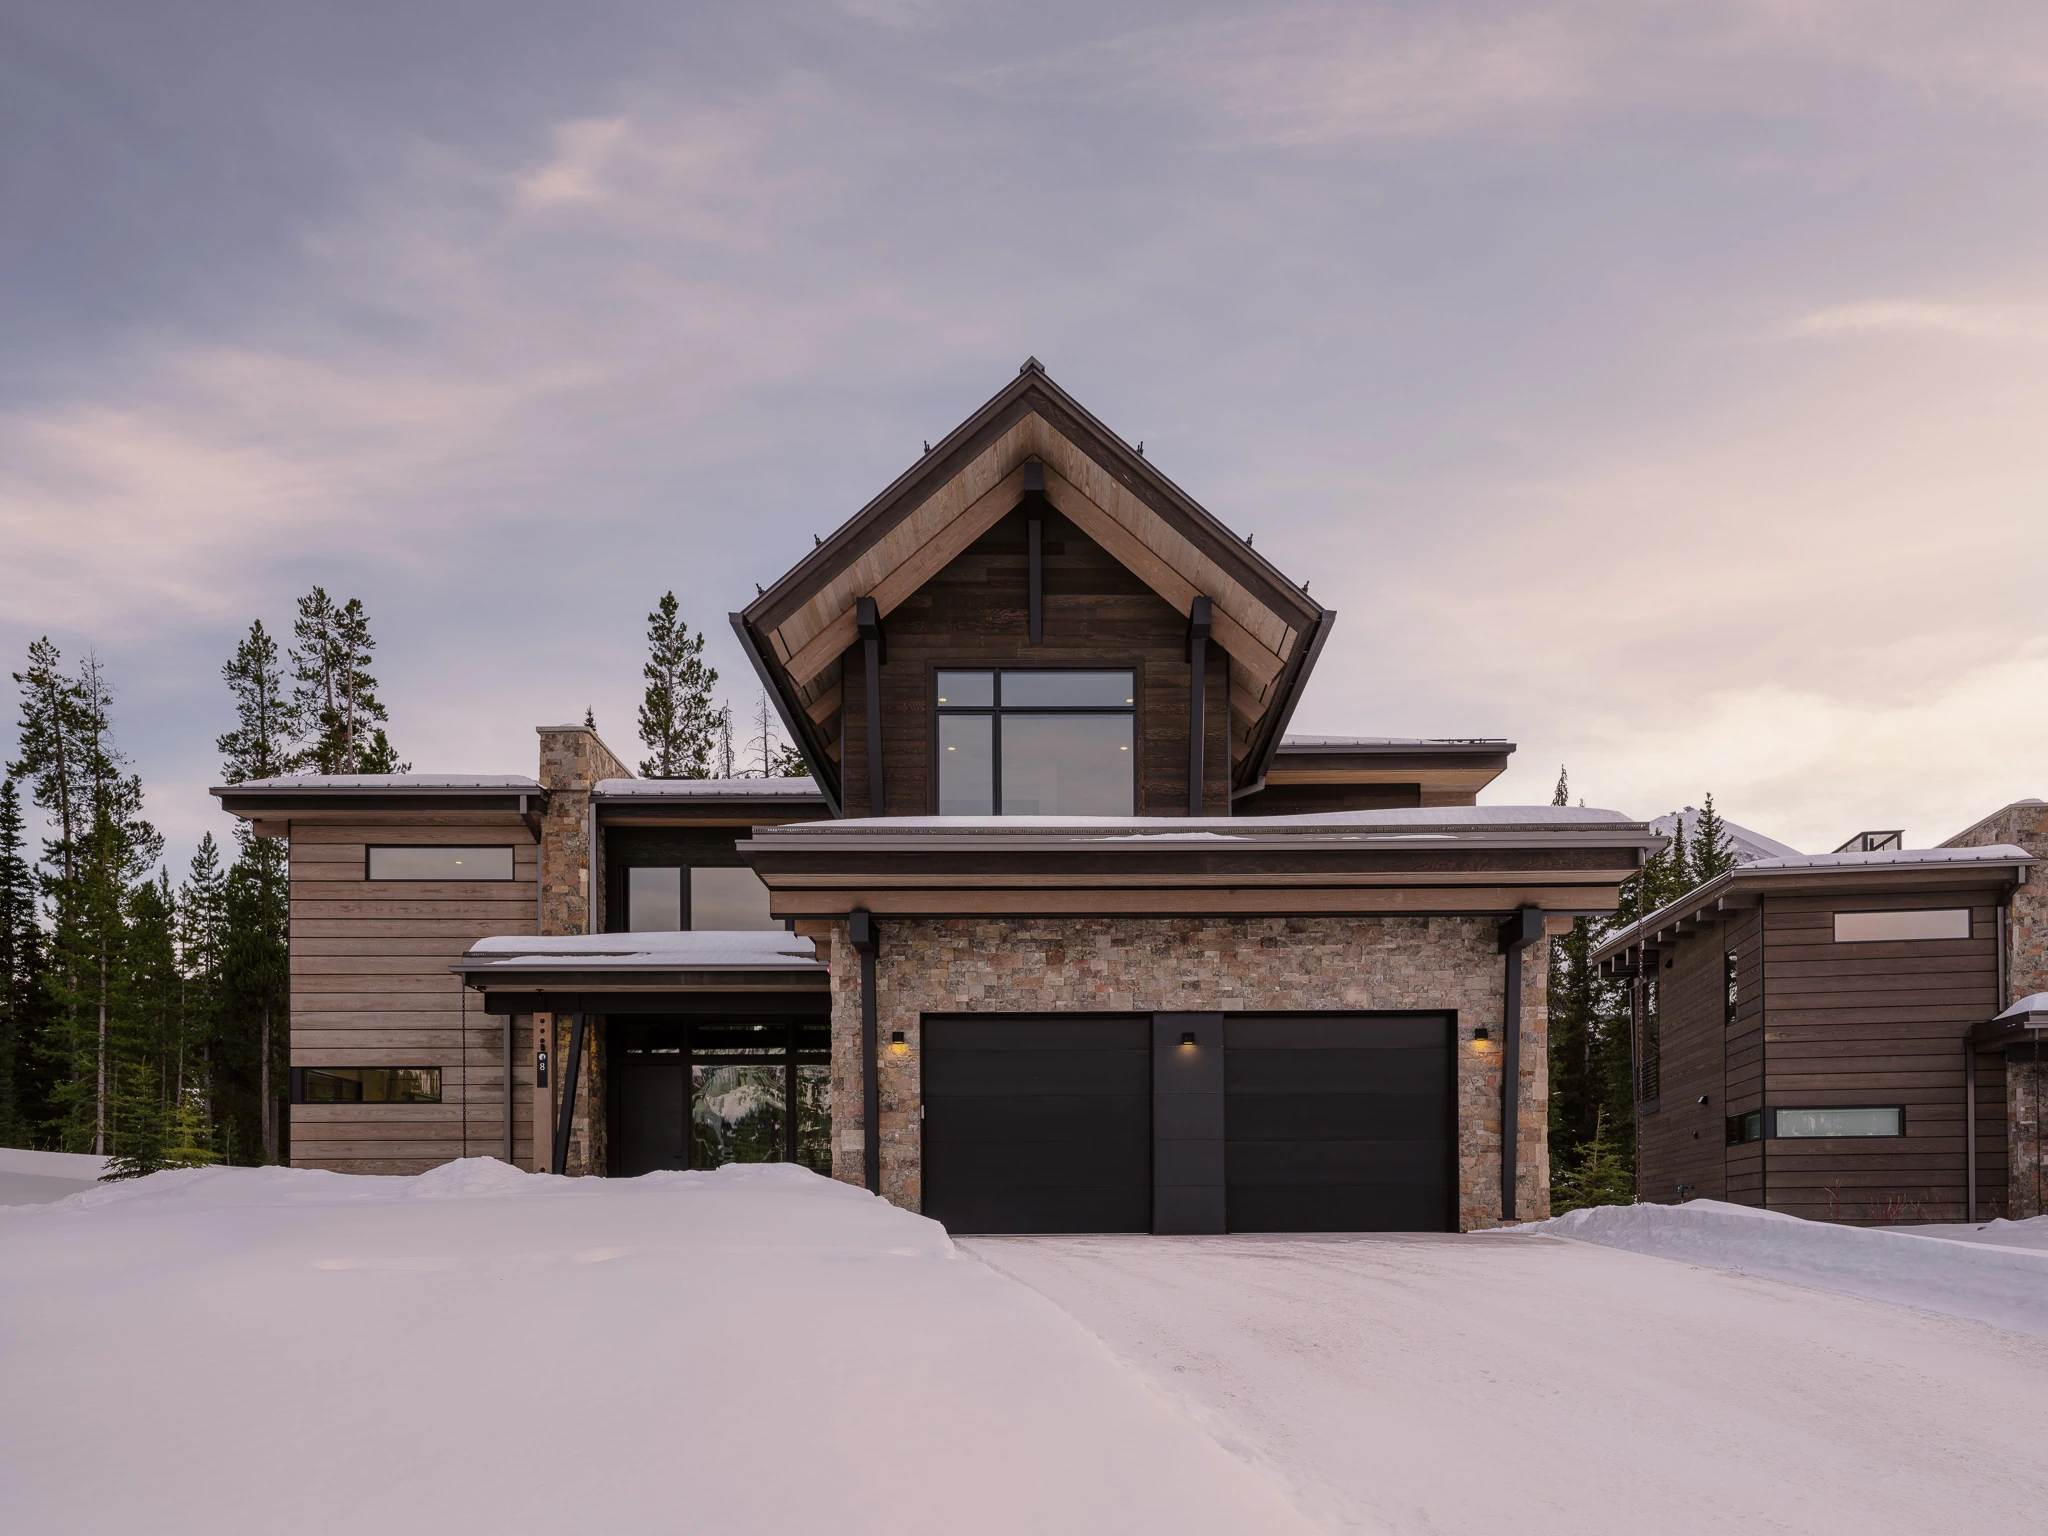
Exterior entry at dusk in the snow — architectural photography Big Sky Montana, Reid Smith Architects
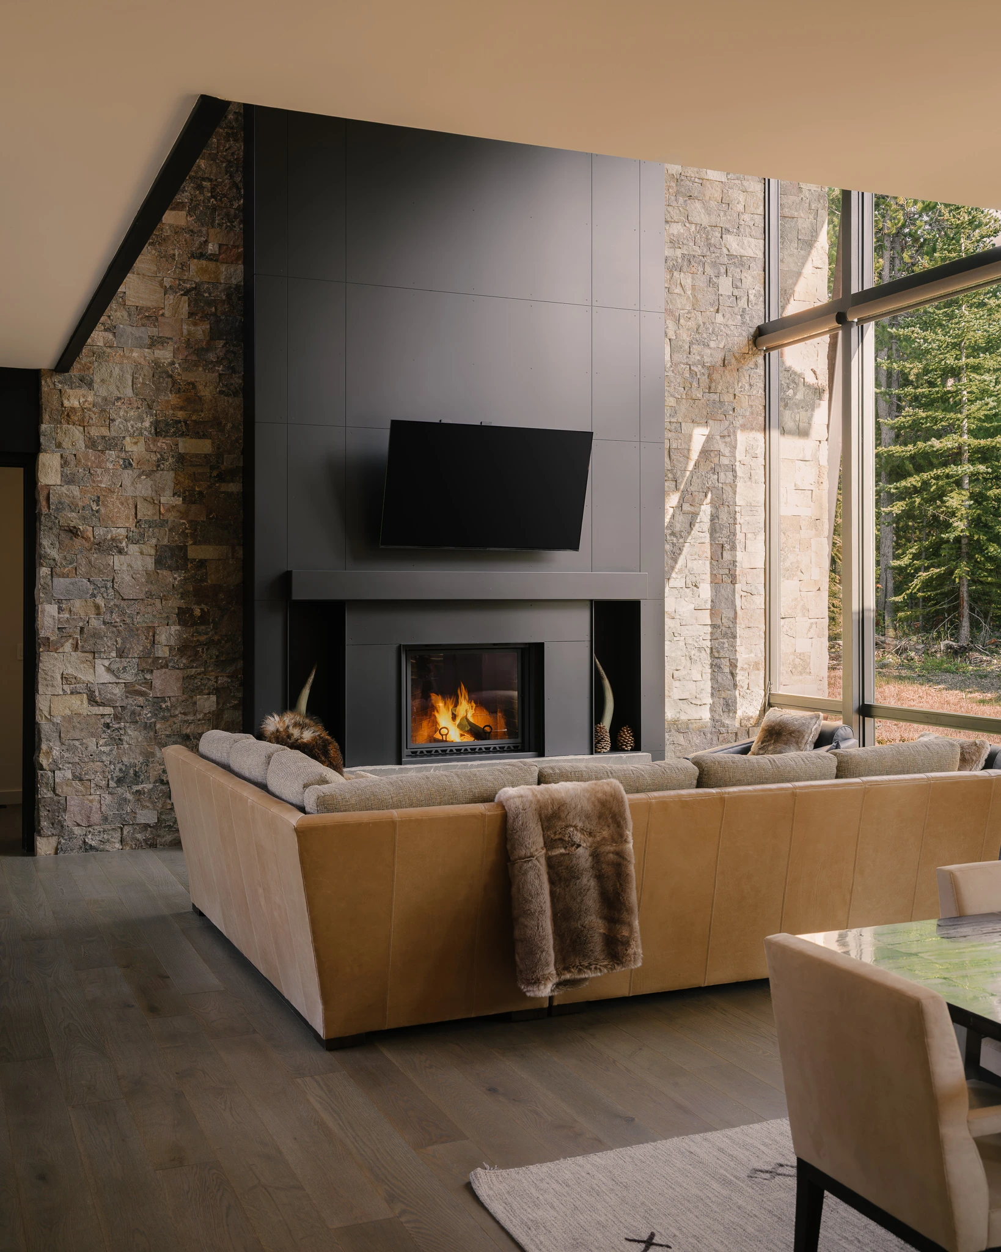
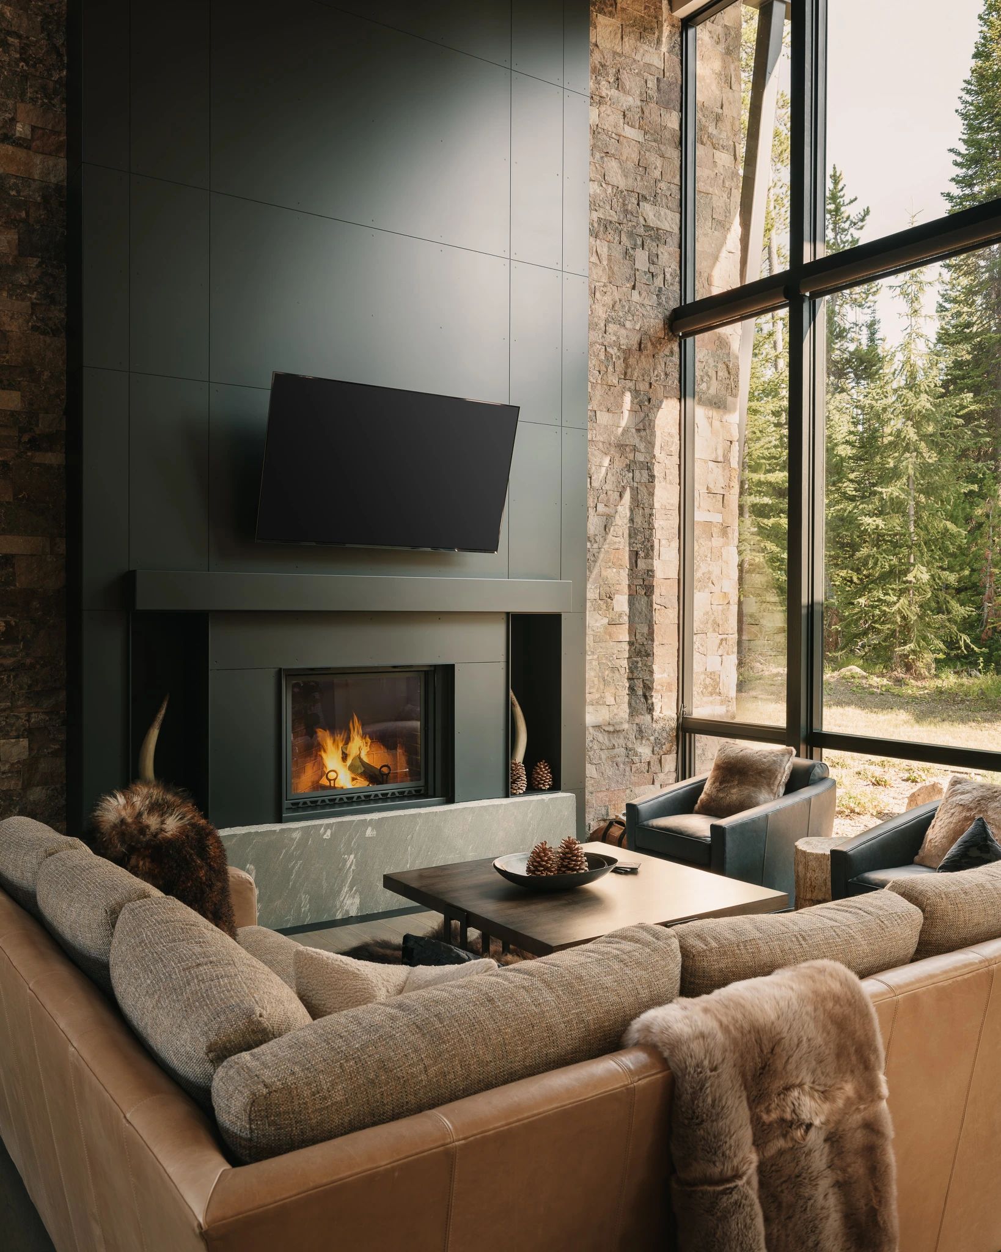
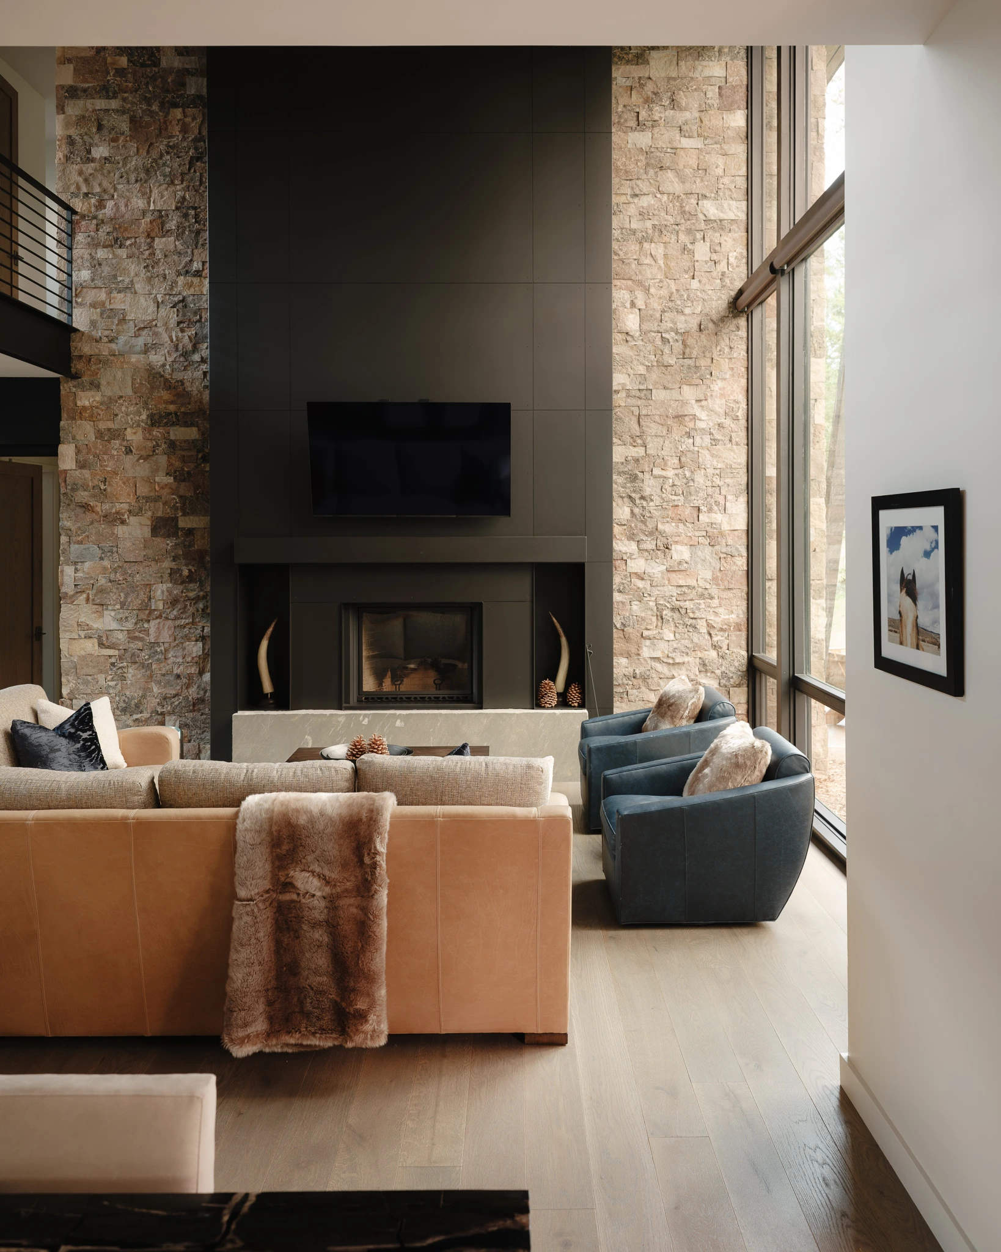
Great room fireplace and leather sectional with forest views — interior design photography Big Sky Montana, Speedwell Cabin Great room fireplace flanked by blue leather chairs — interior design photography Big Sky Montana, Speedwell Cabin
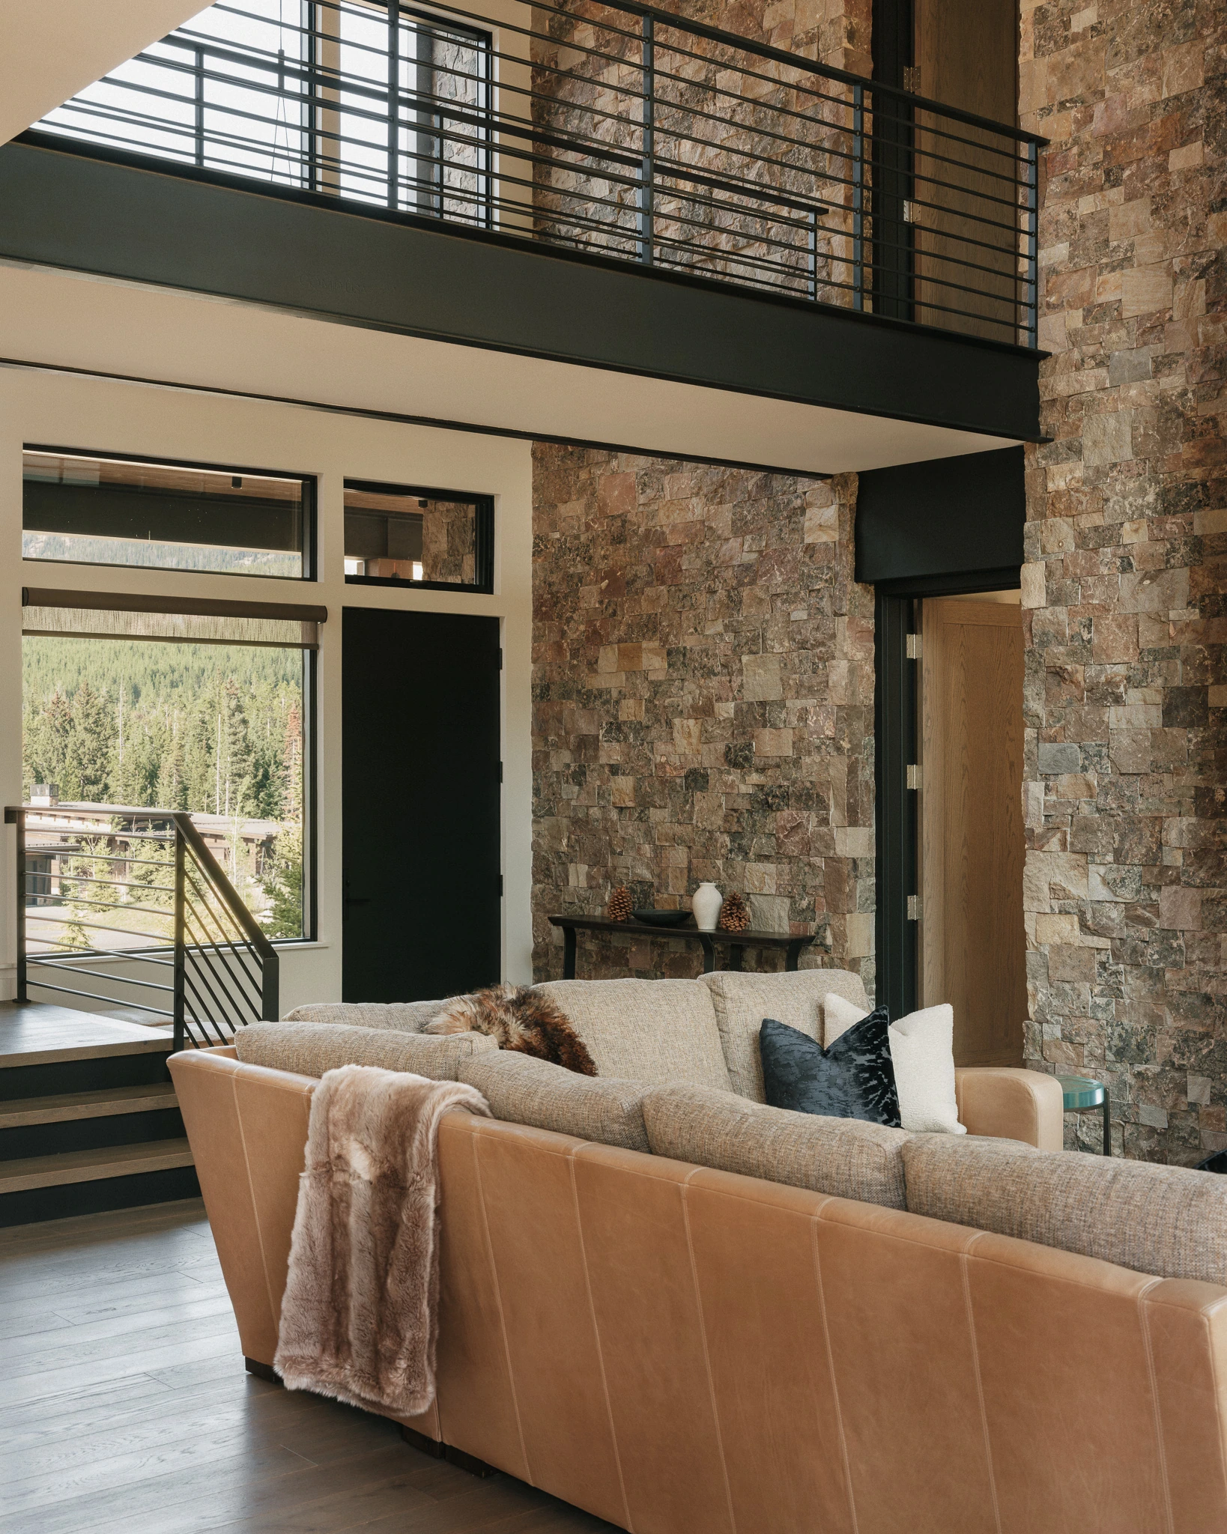
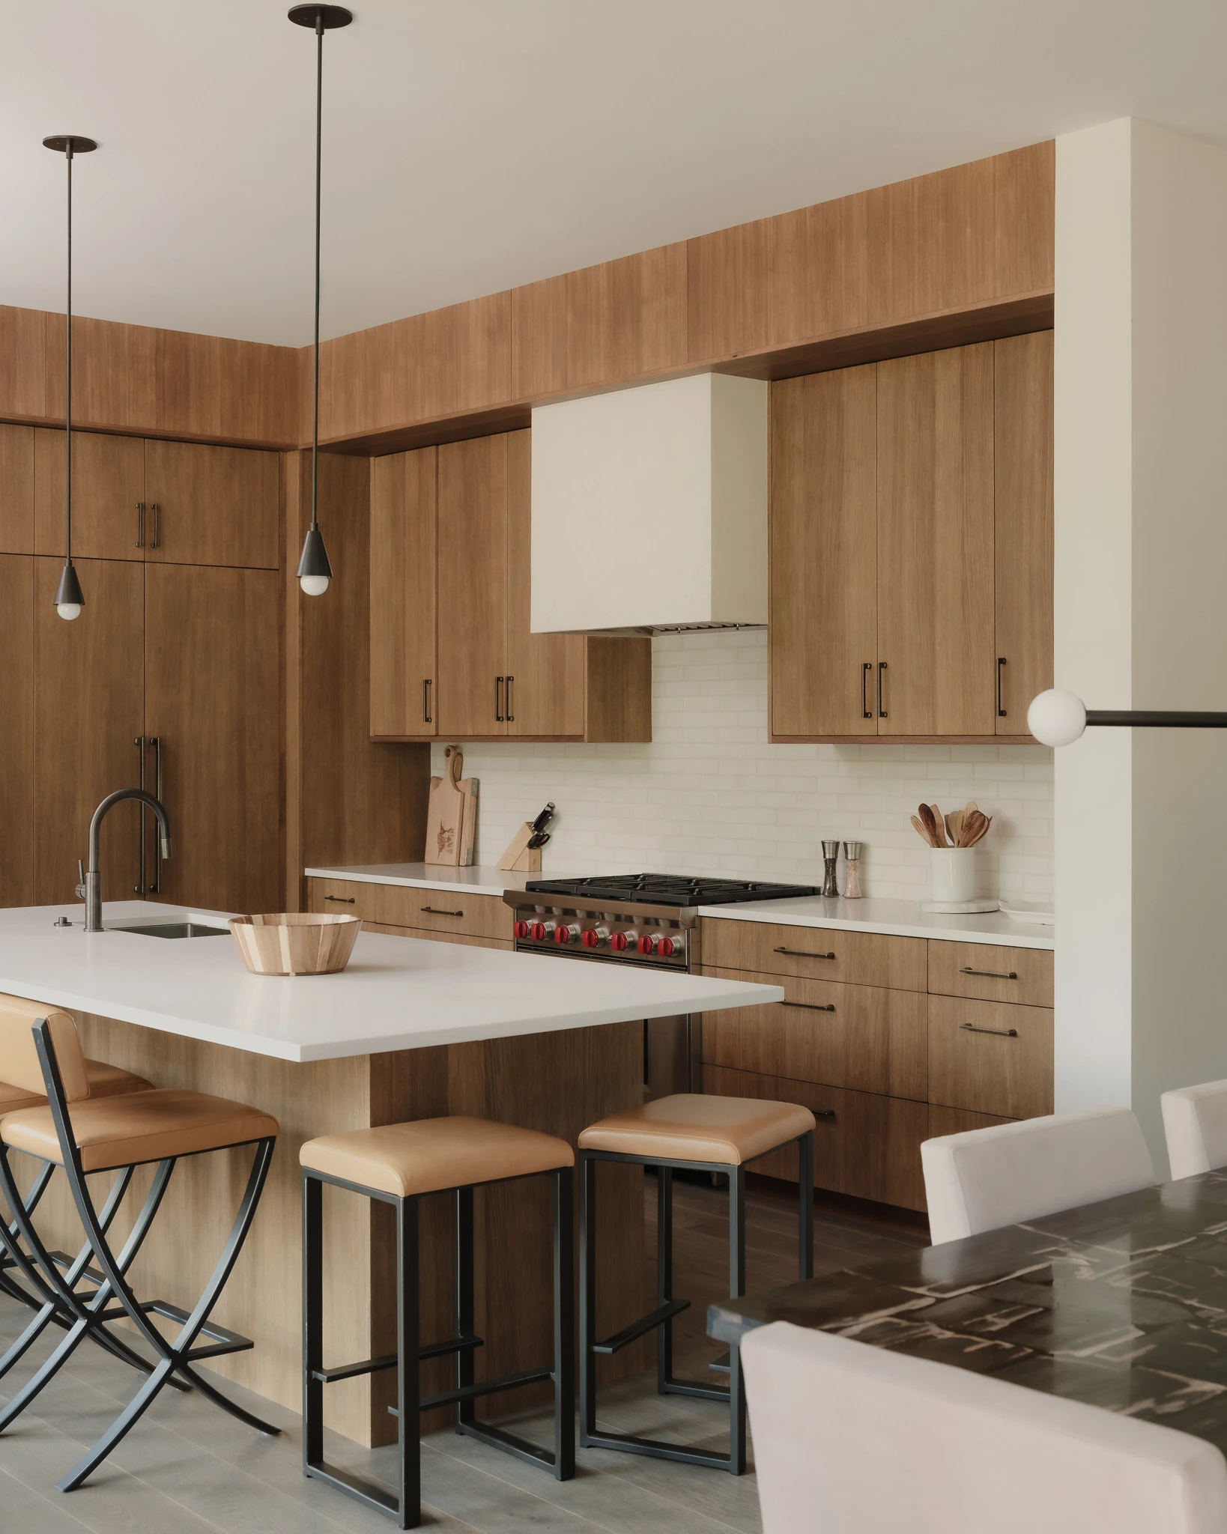
Great room with catwalk above and stacked-stone fireplace wall — architectural photography Big Sky Montana, Reid Smith Architects Kitchen with walnut cabinetry and waterfall island — interior design photography Big Sky Montana, Reid Smith Architects
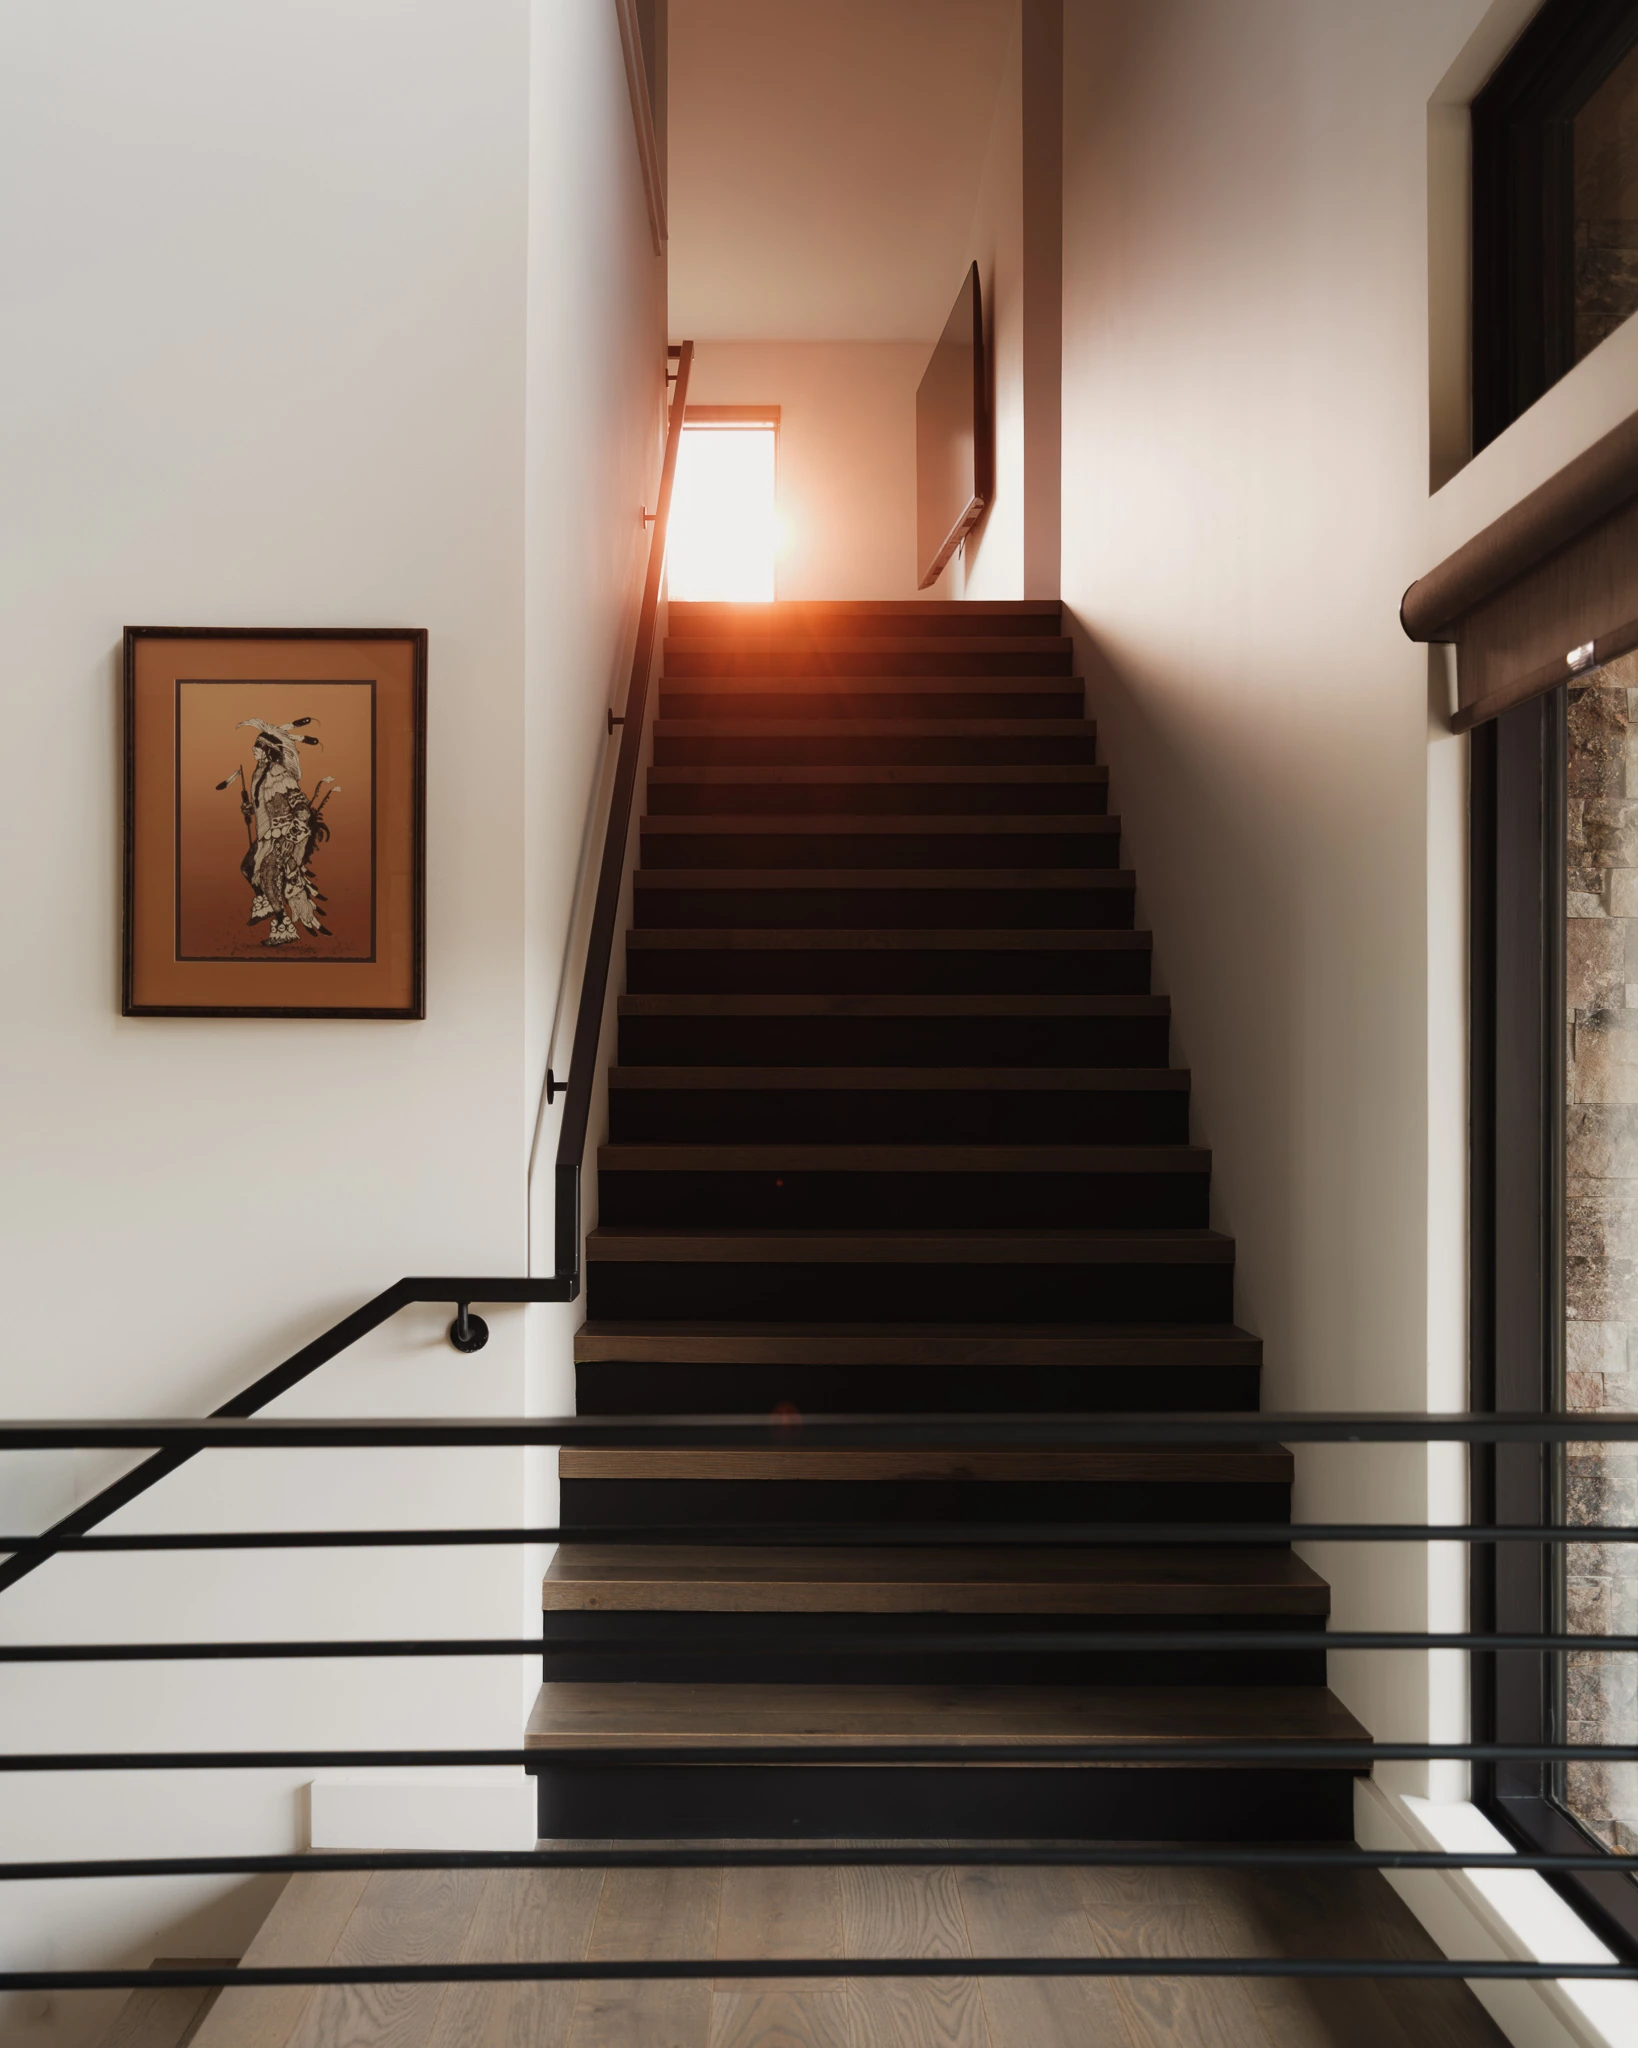
Great room fireplace with loft catwalk visible above — architectural photography Big Sky Montana, Speedwell Cabin Stairwell lit by golden-hour light — architectural photography Big Sky Montana, Speedwell Cabin
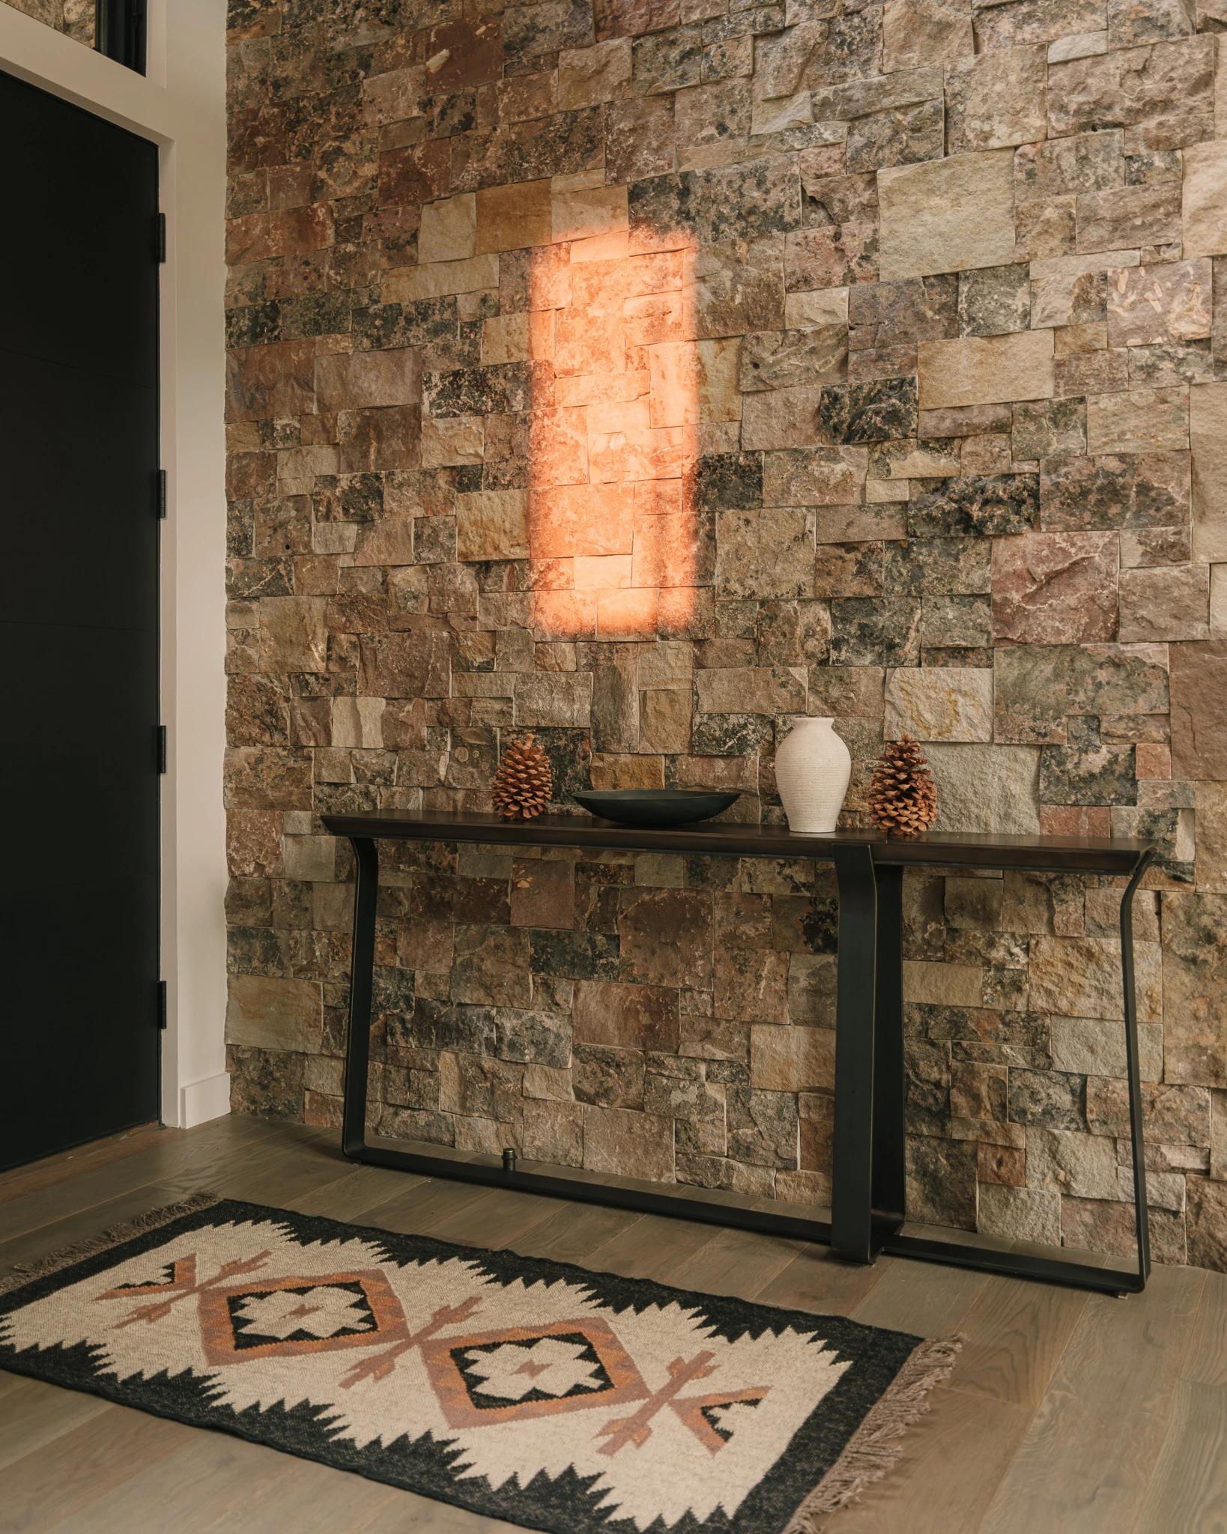
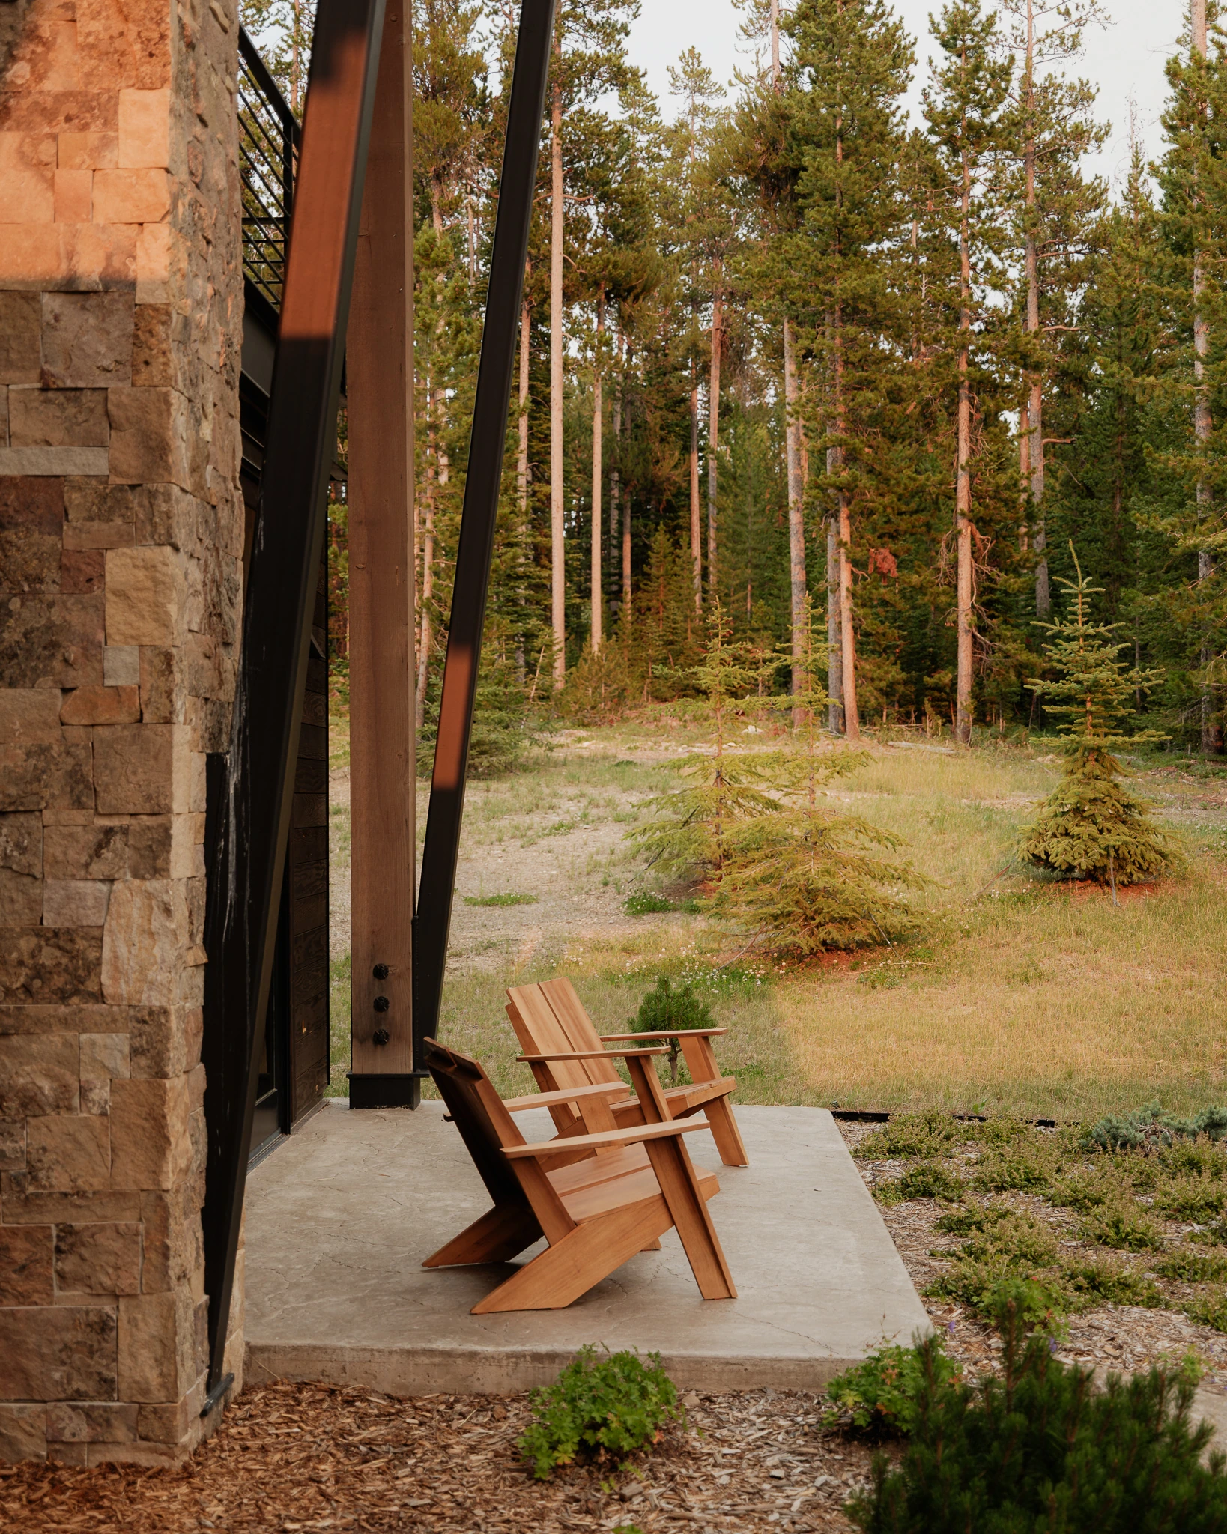
Entry console table against a backlit stone wall — interior design photography Big Sky Montana, Speedwell Cabin Covered patio with Adirondack chairs among the pines — architectural photography Big Sky Montana, Speedwell Cabin
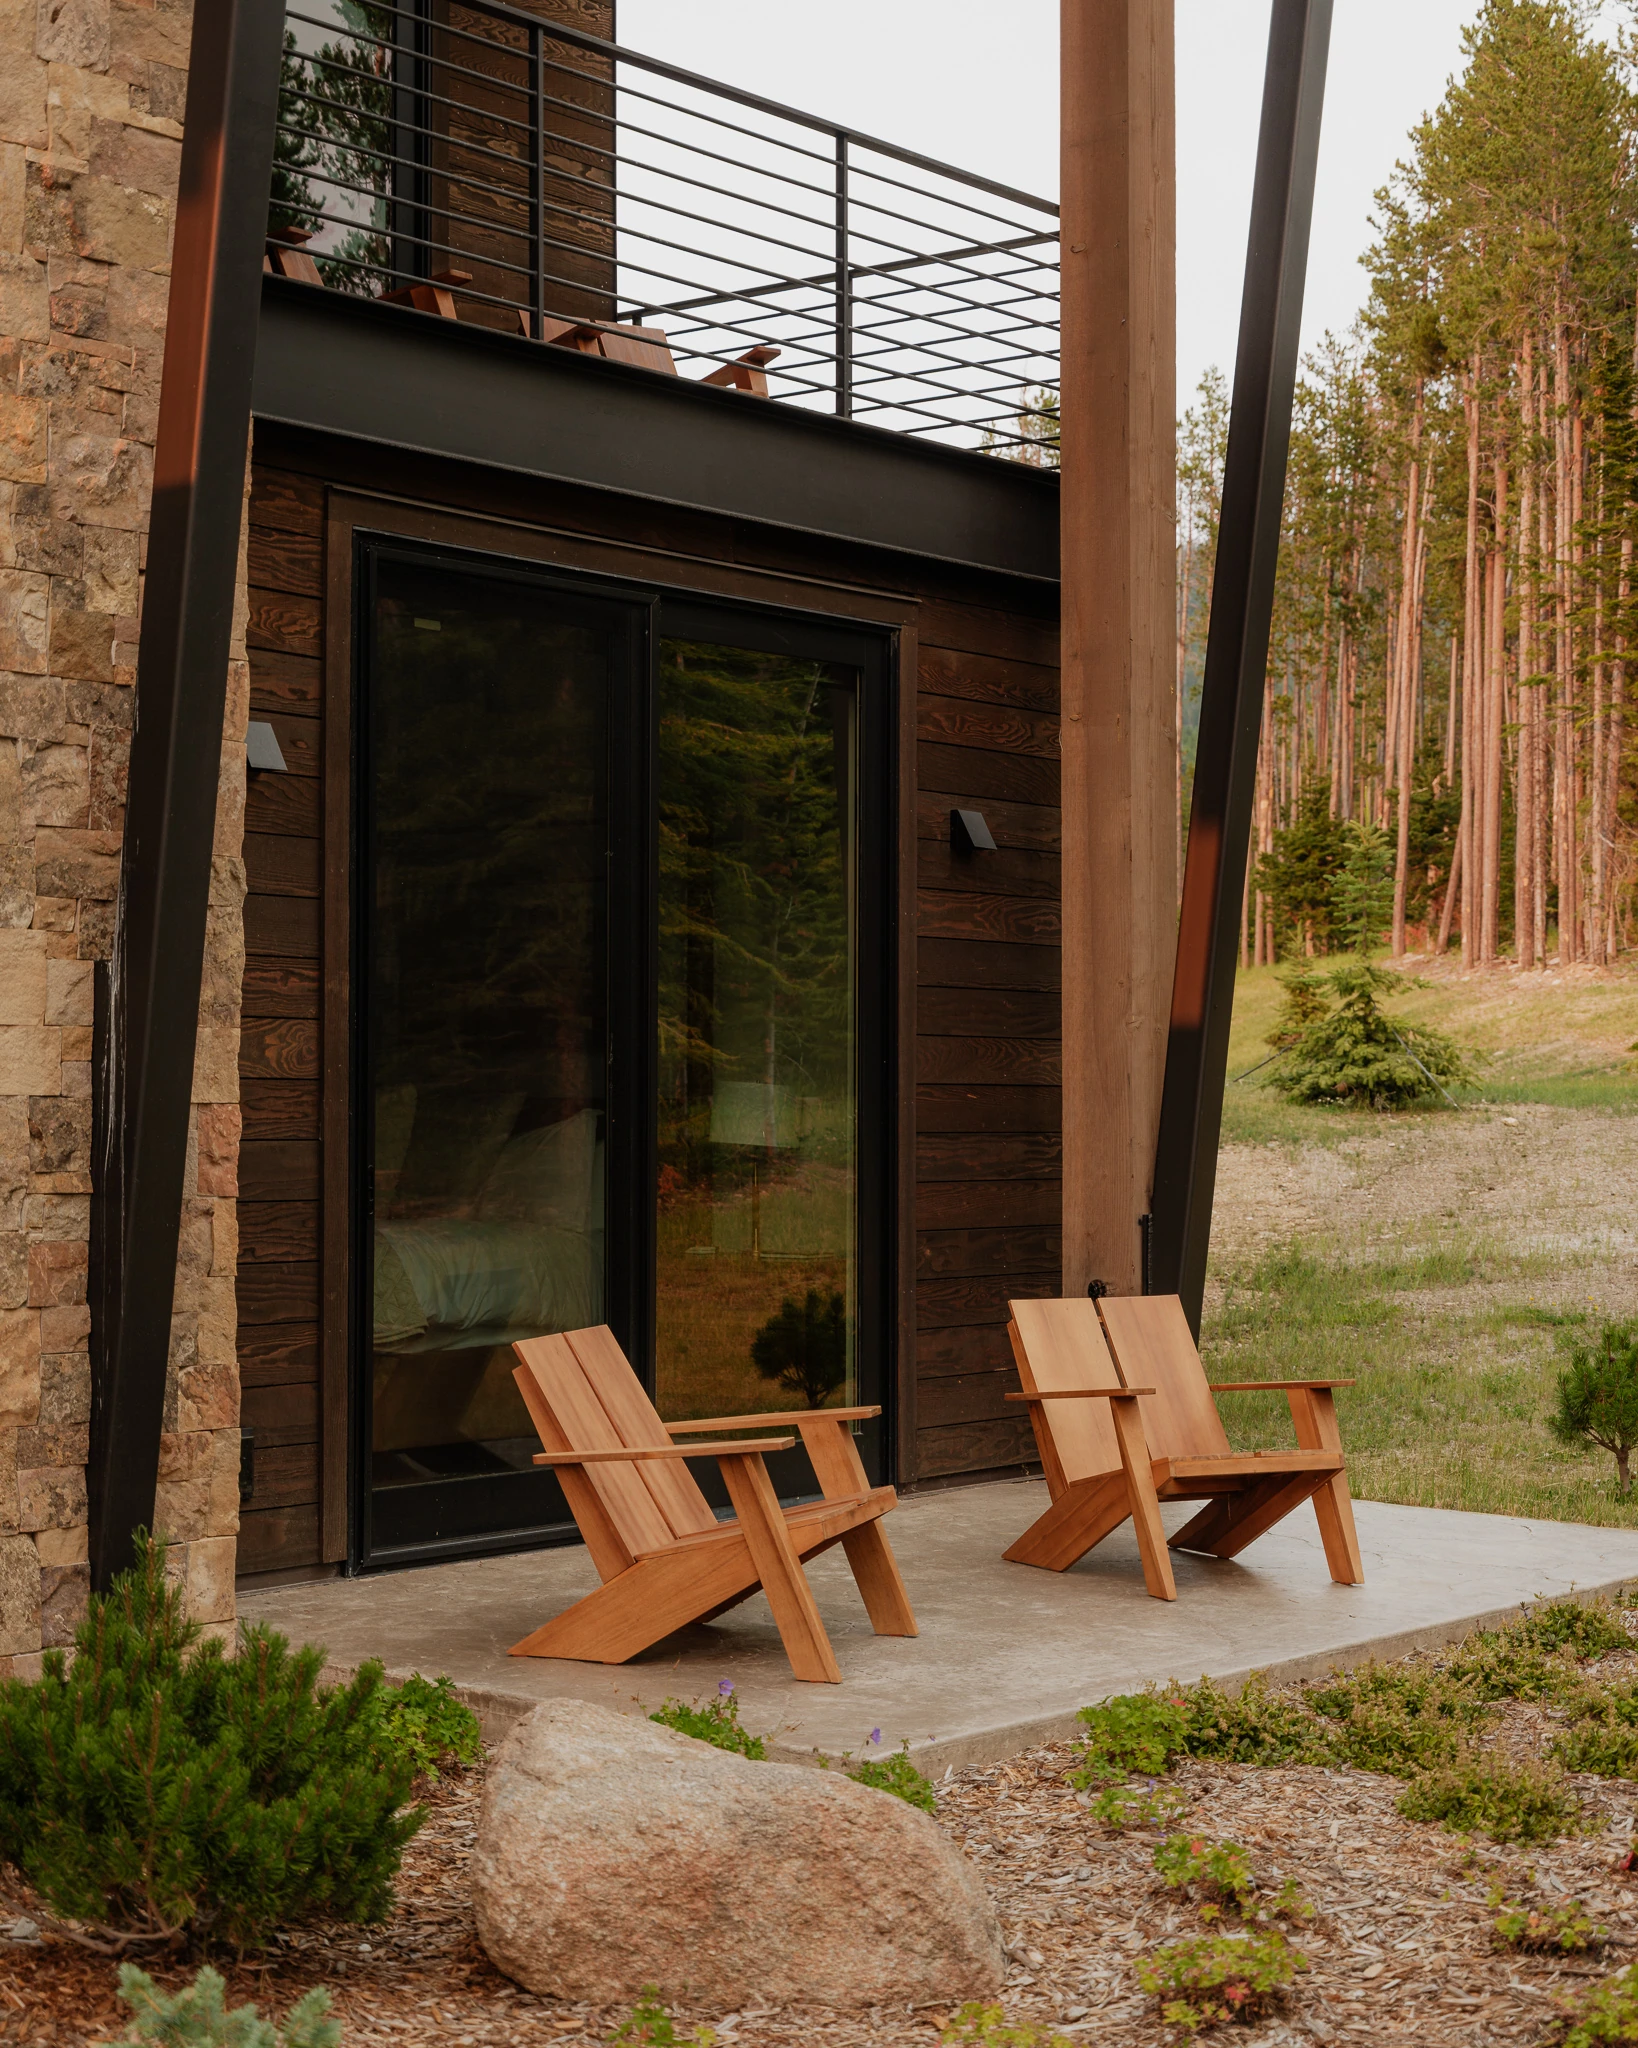
Exterior patio beneath the upper balcony — architectural photography Big Sky Montana, Reid Smith Architects Daybed nook framed by forest views — interior design photography Big Sky Montana, Speedwell Cabin
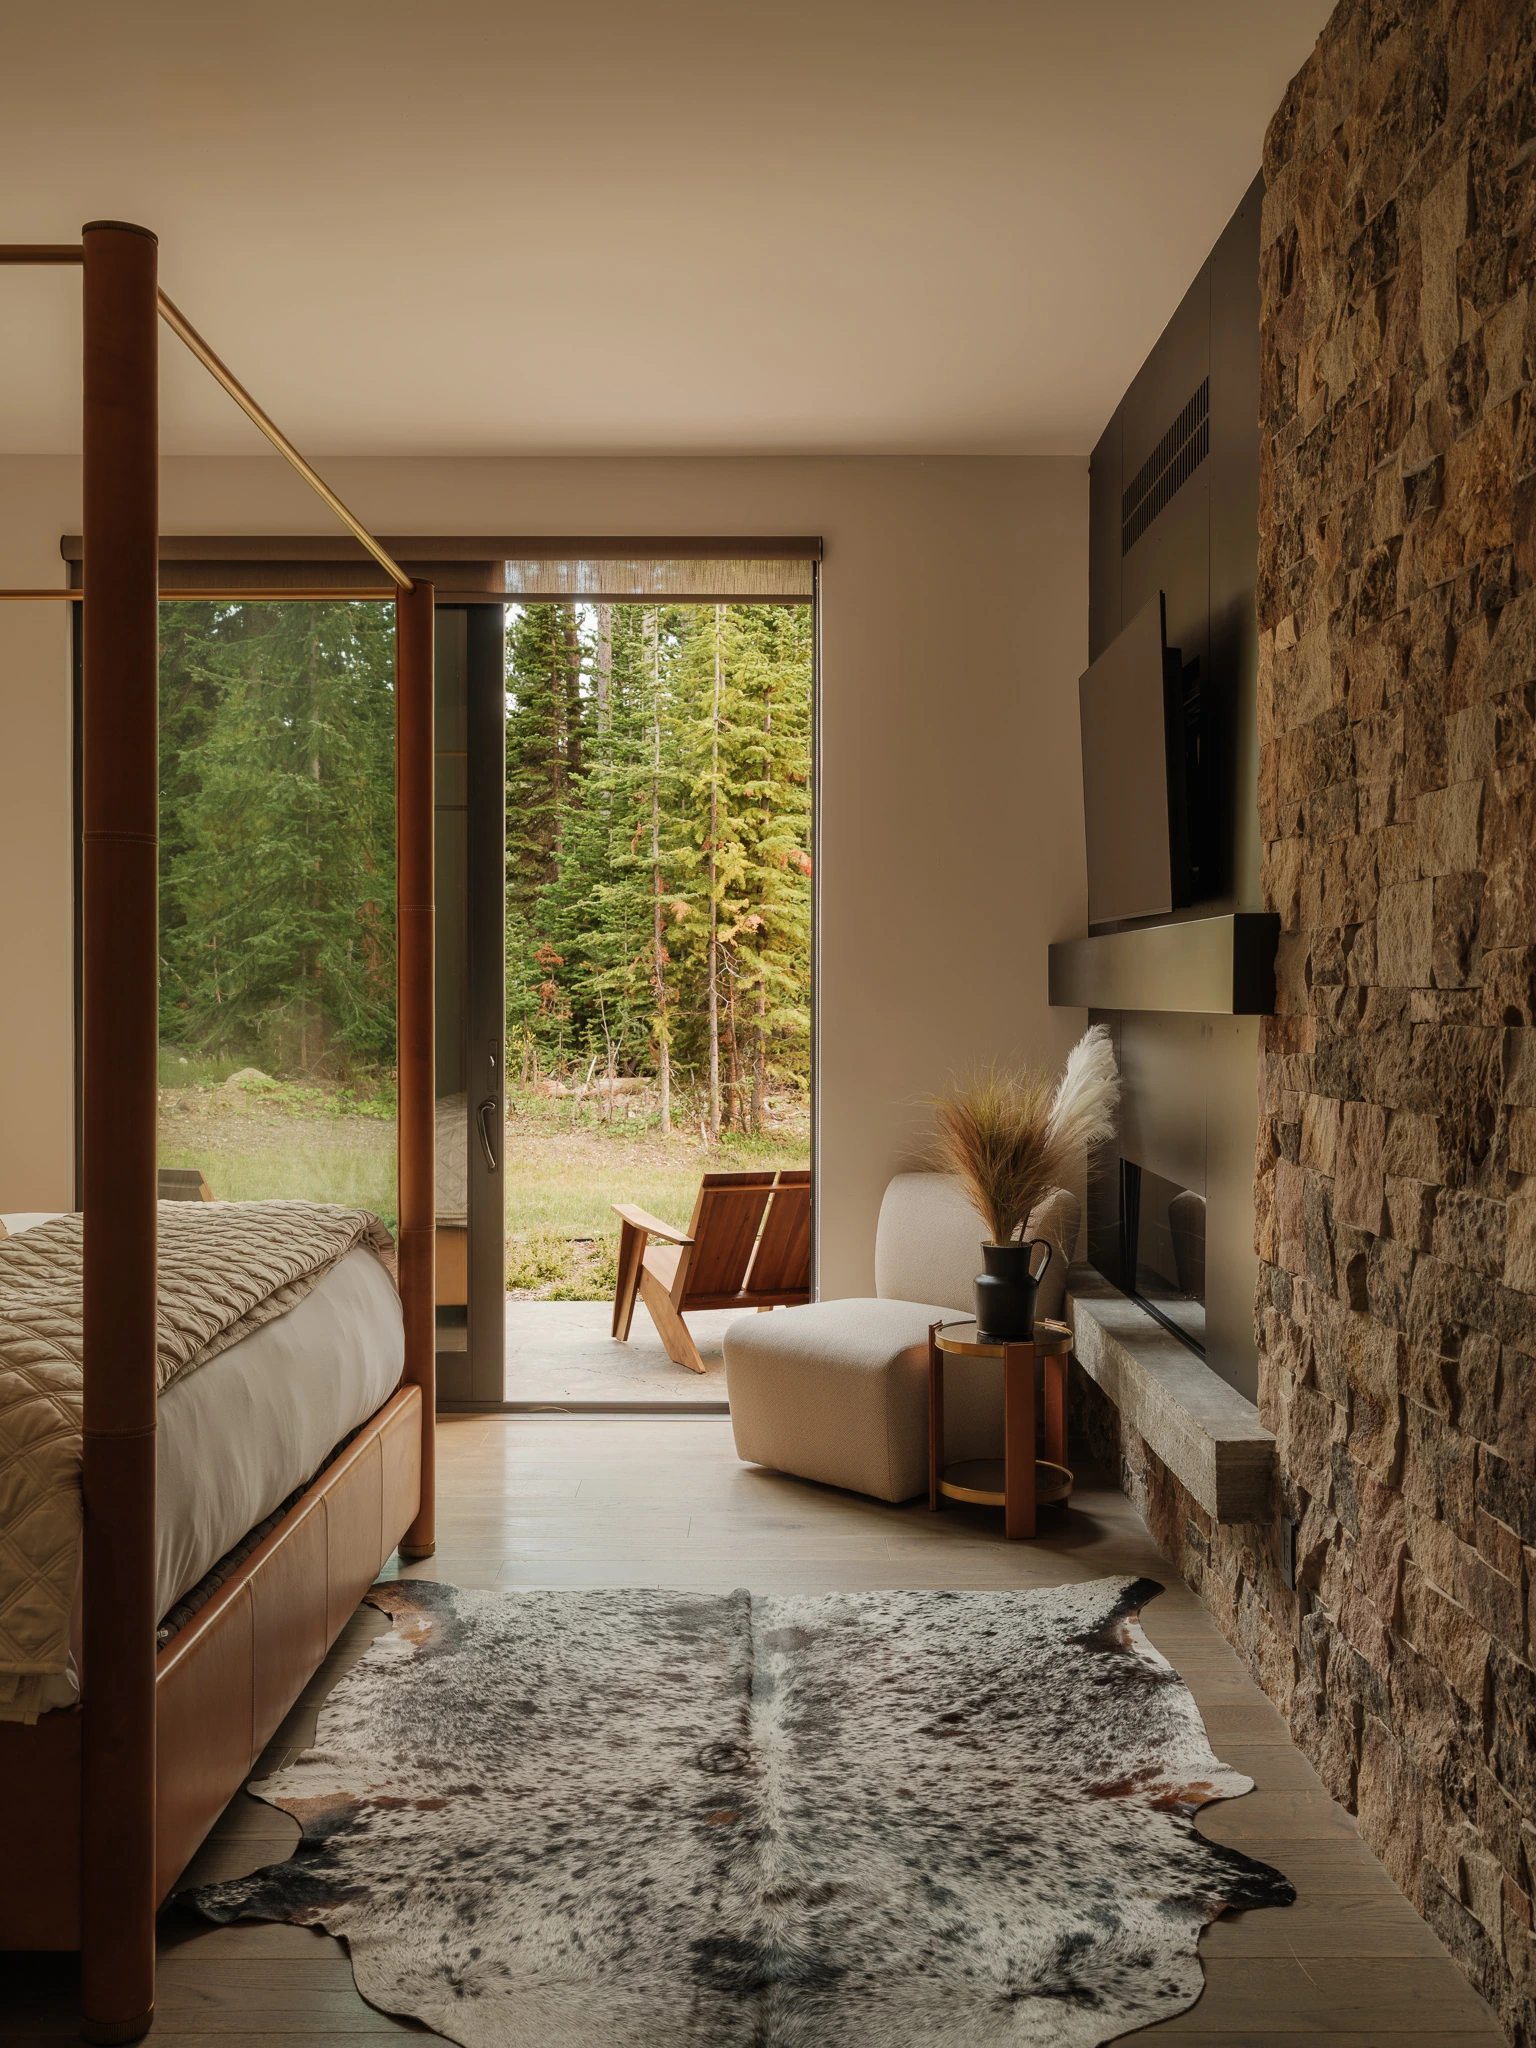
Bedroom with stacked-stone wall and sliding door to the meadow — interior design photography Big Sky Montana, Speedwell Cabin
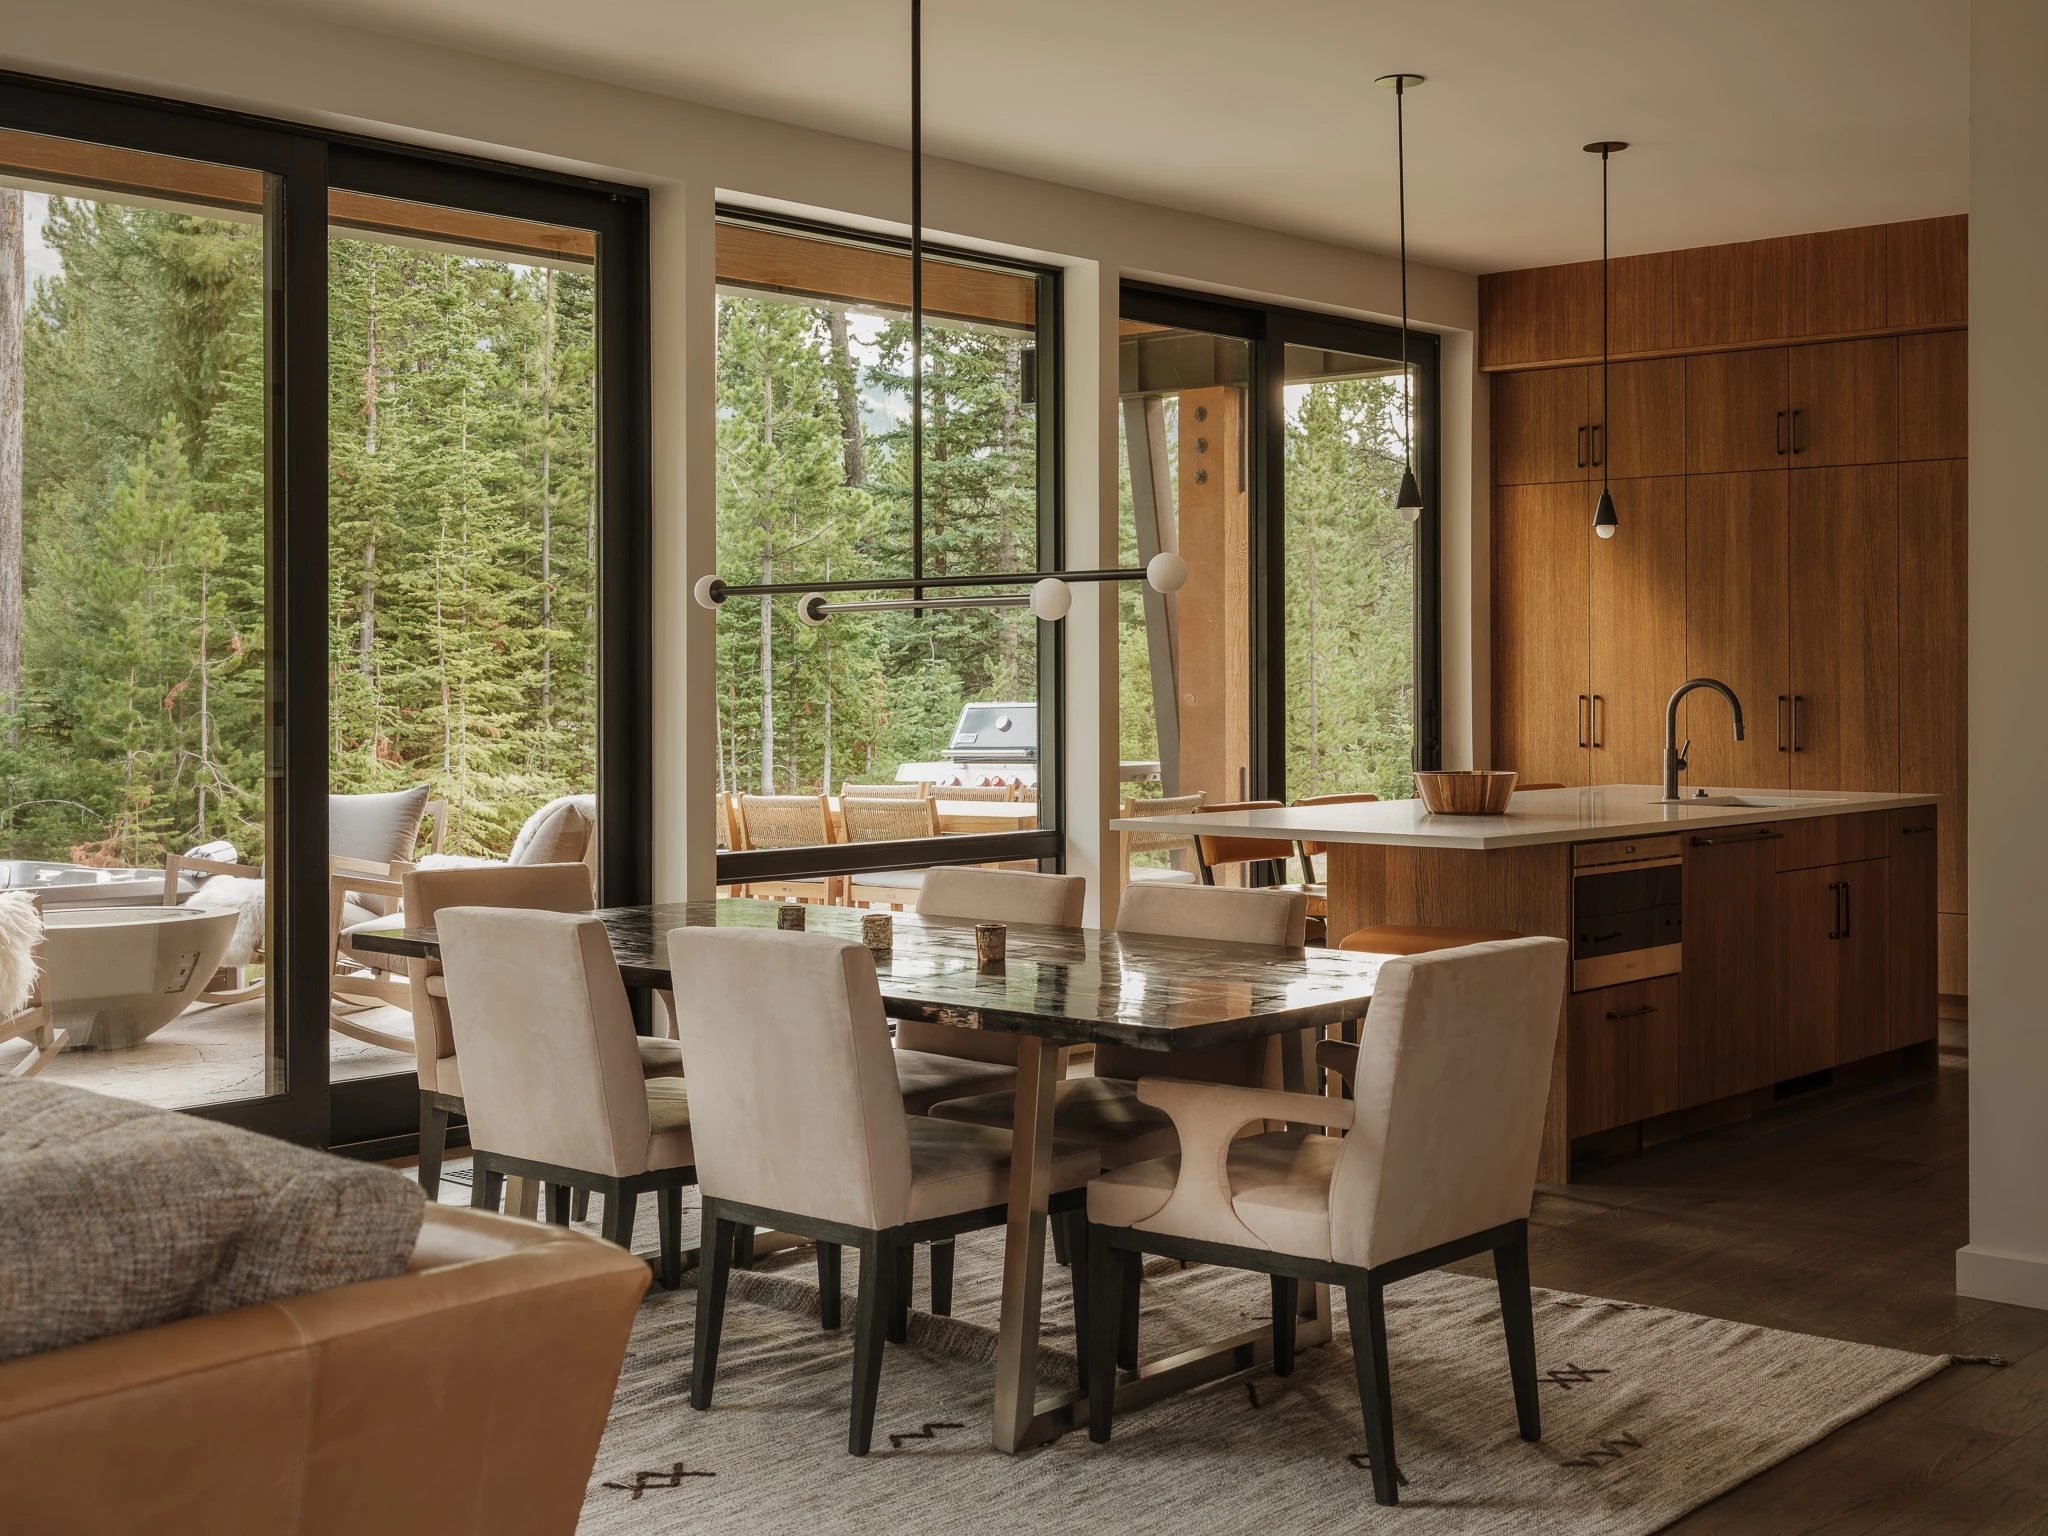
Primary bedroom with sliding glass door onto the pines — interior design photography Big Sky Montana, Reid Smith Architects Dining table framed by glass walls onto the forest — interior design photography Big Sky Montana, Speedwell Cabin
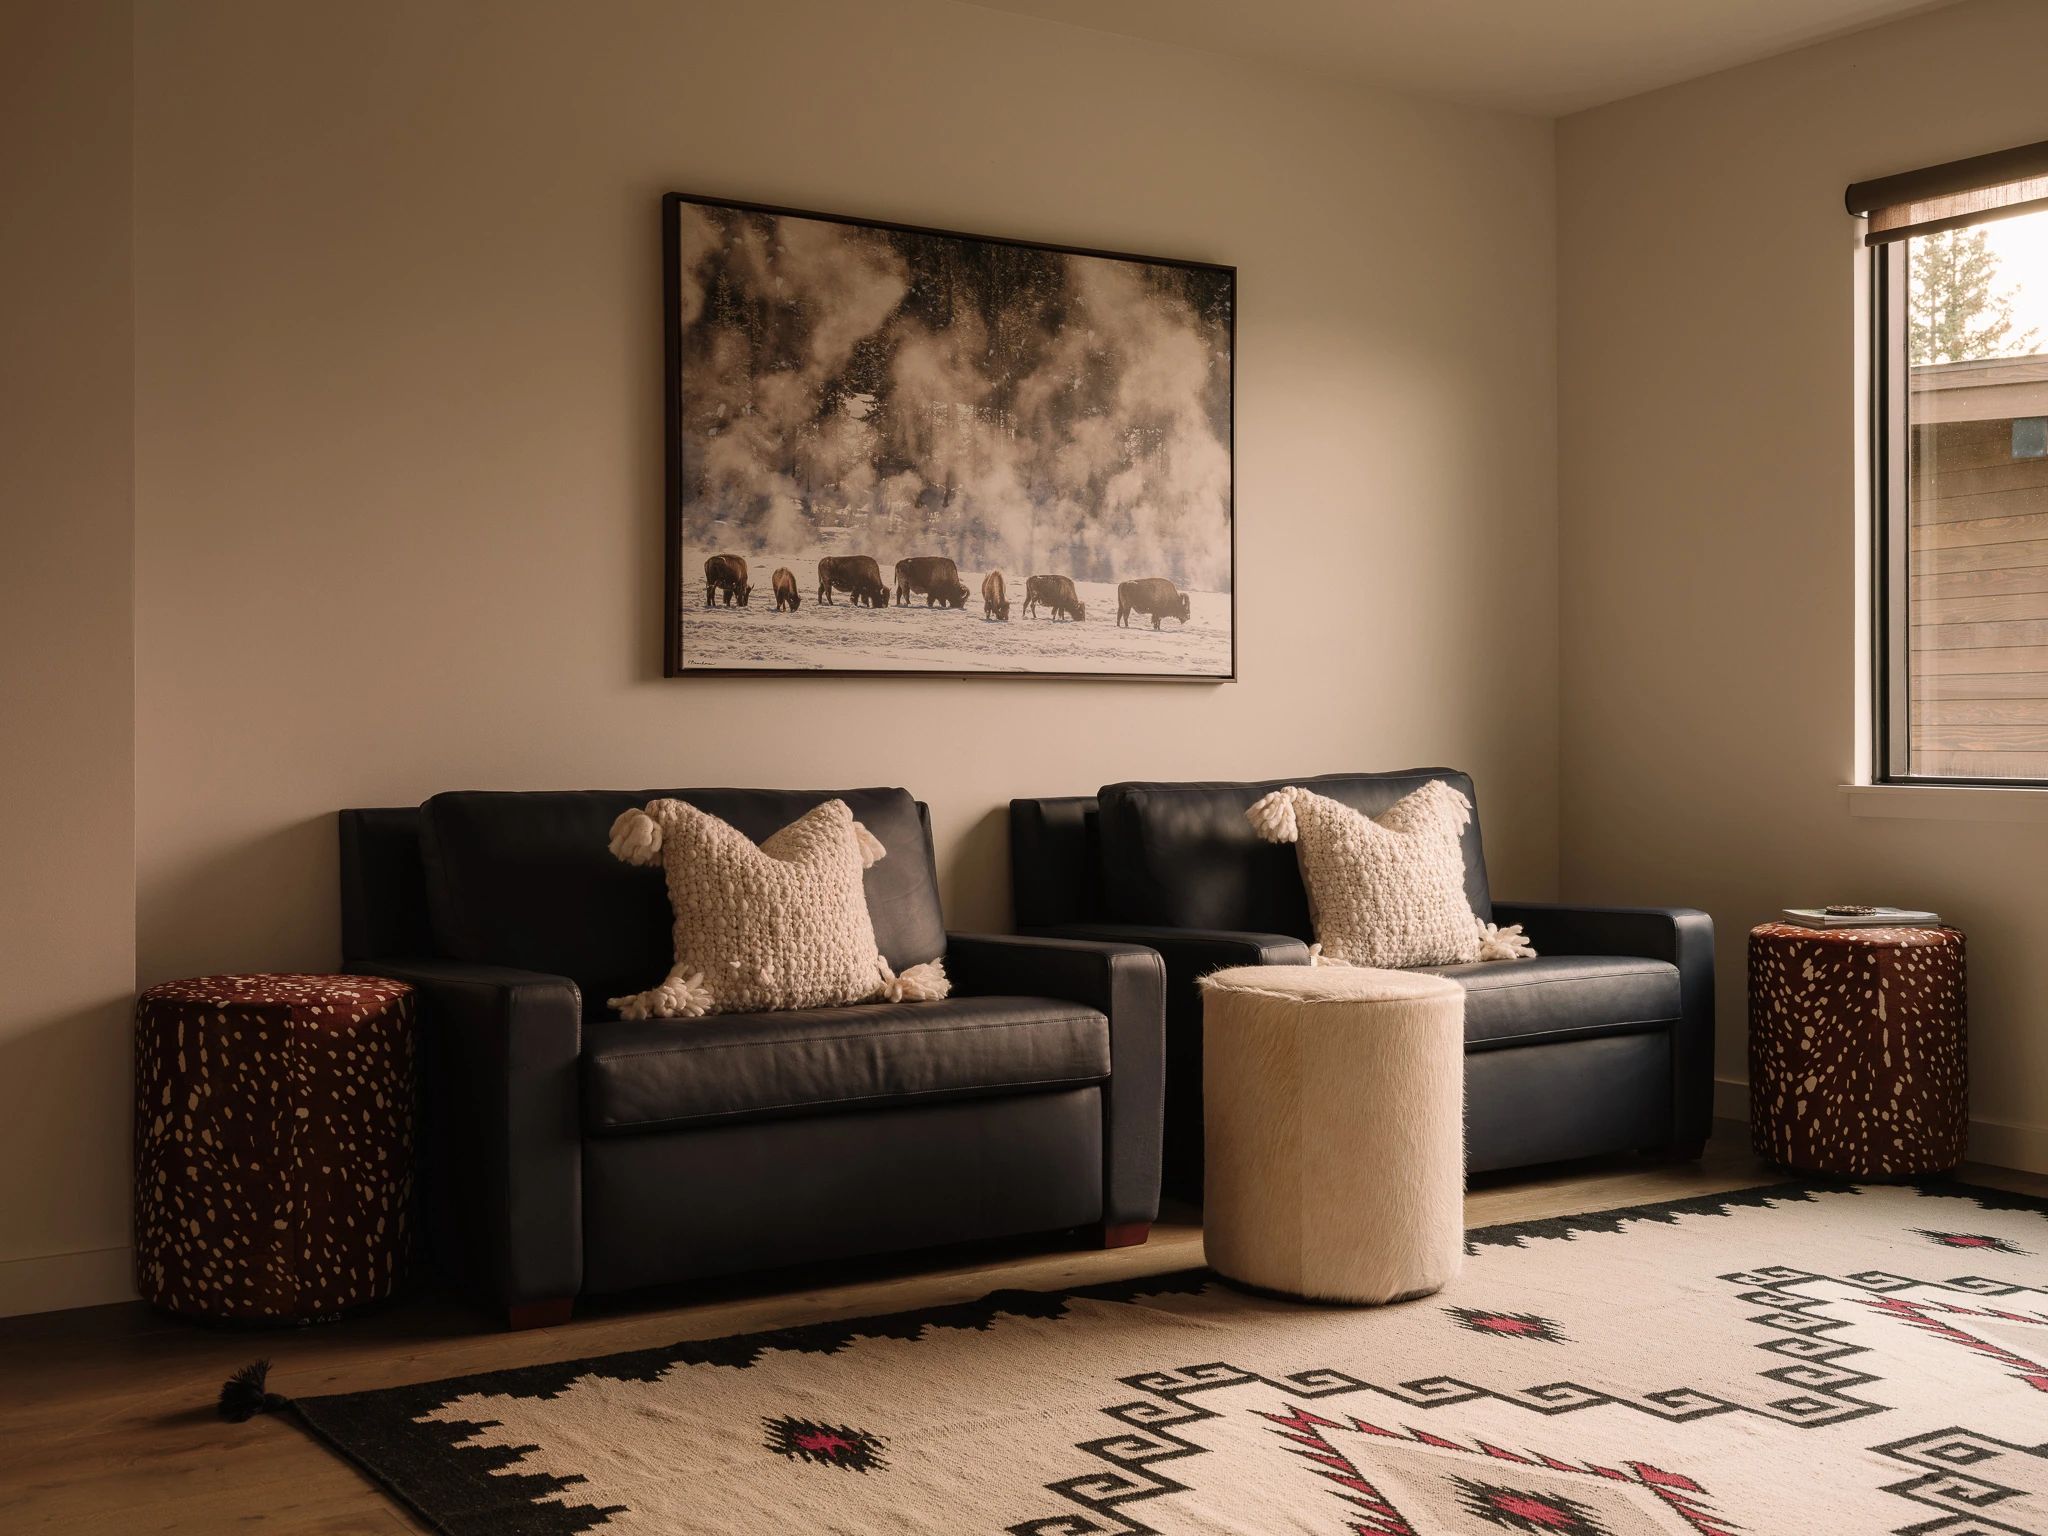
Sitting room with leather chairs and Western artwork — interior design photography Big Sky Montana, Speedwell Cabin
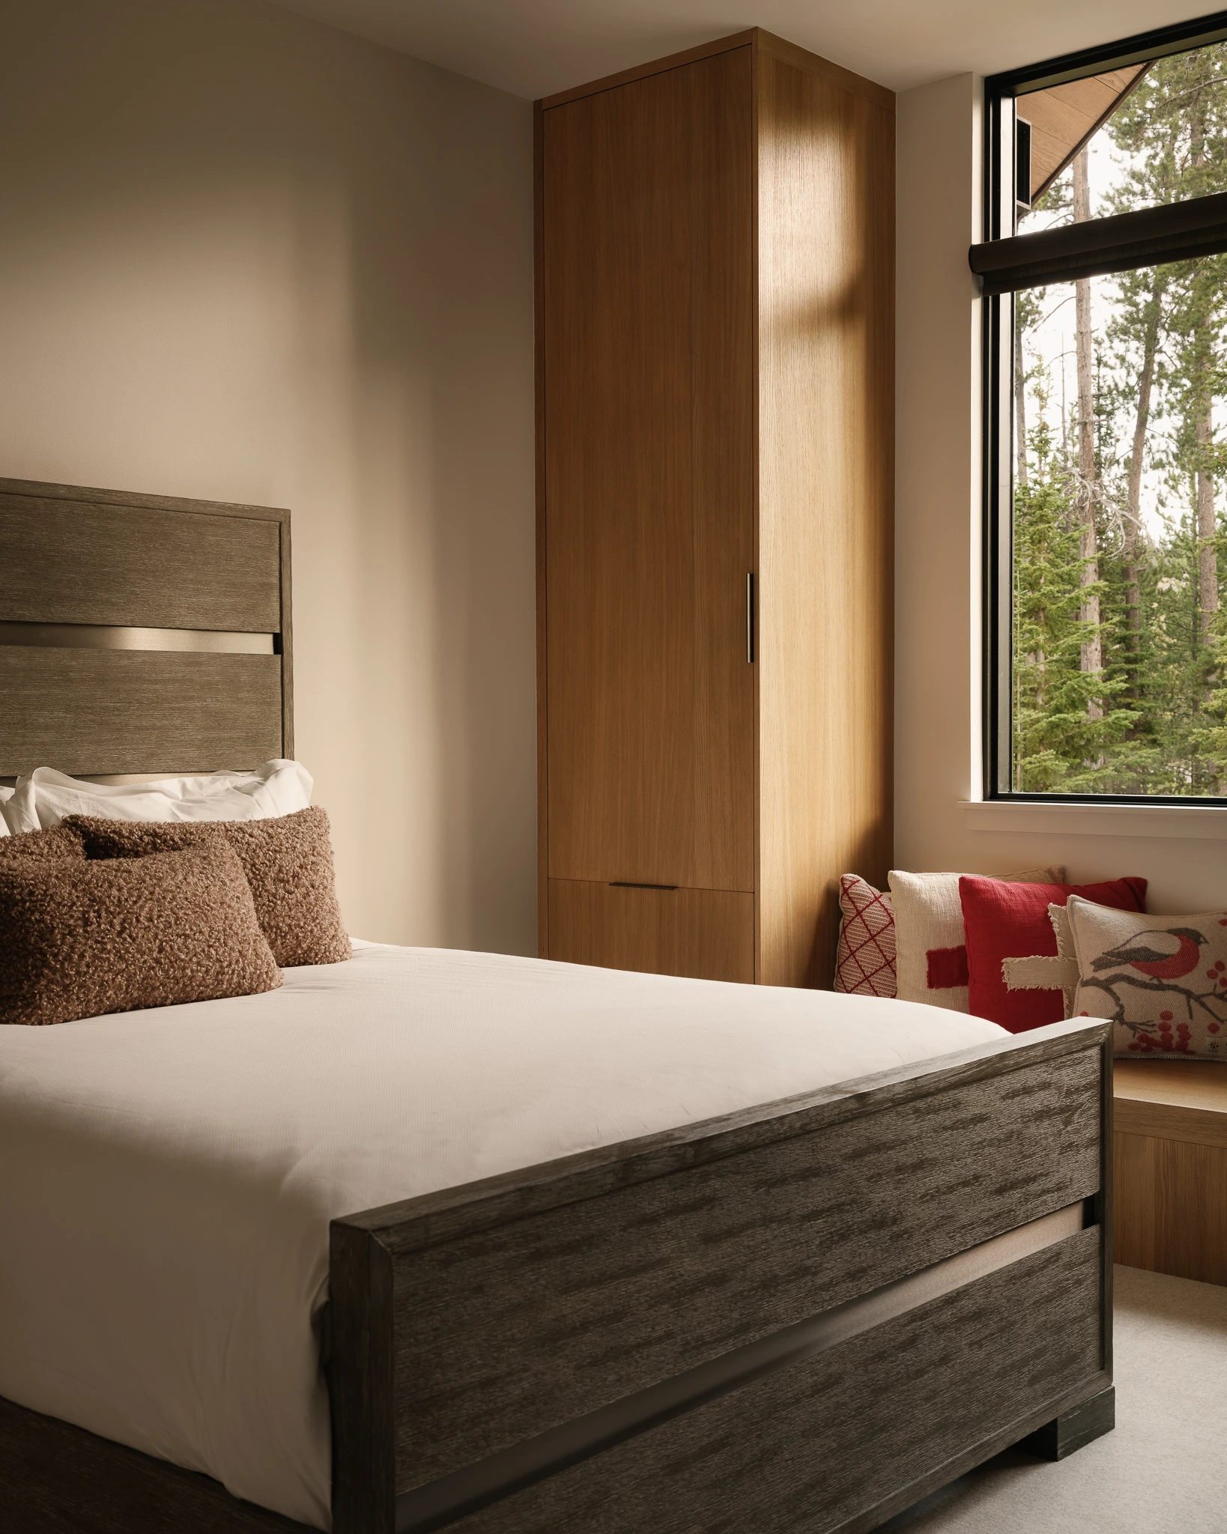
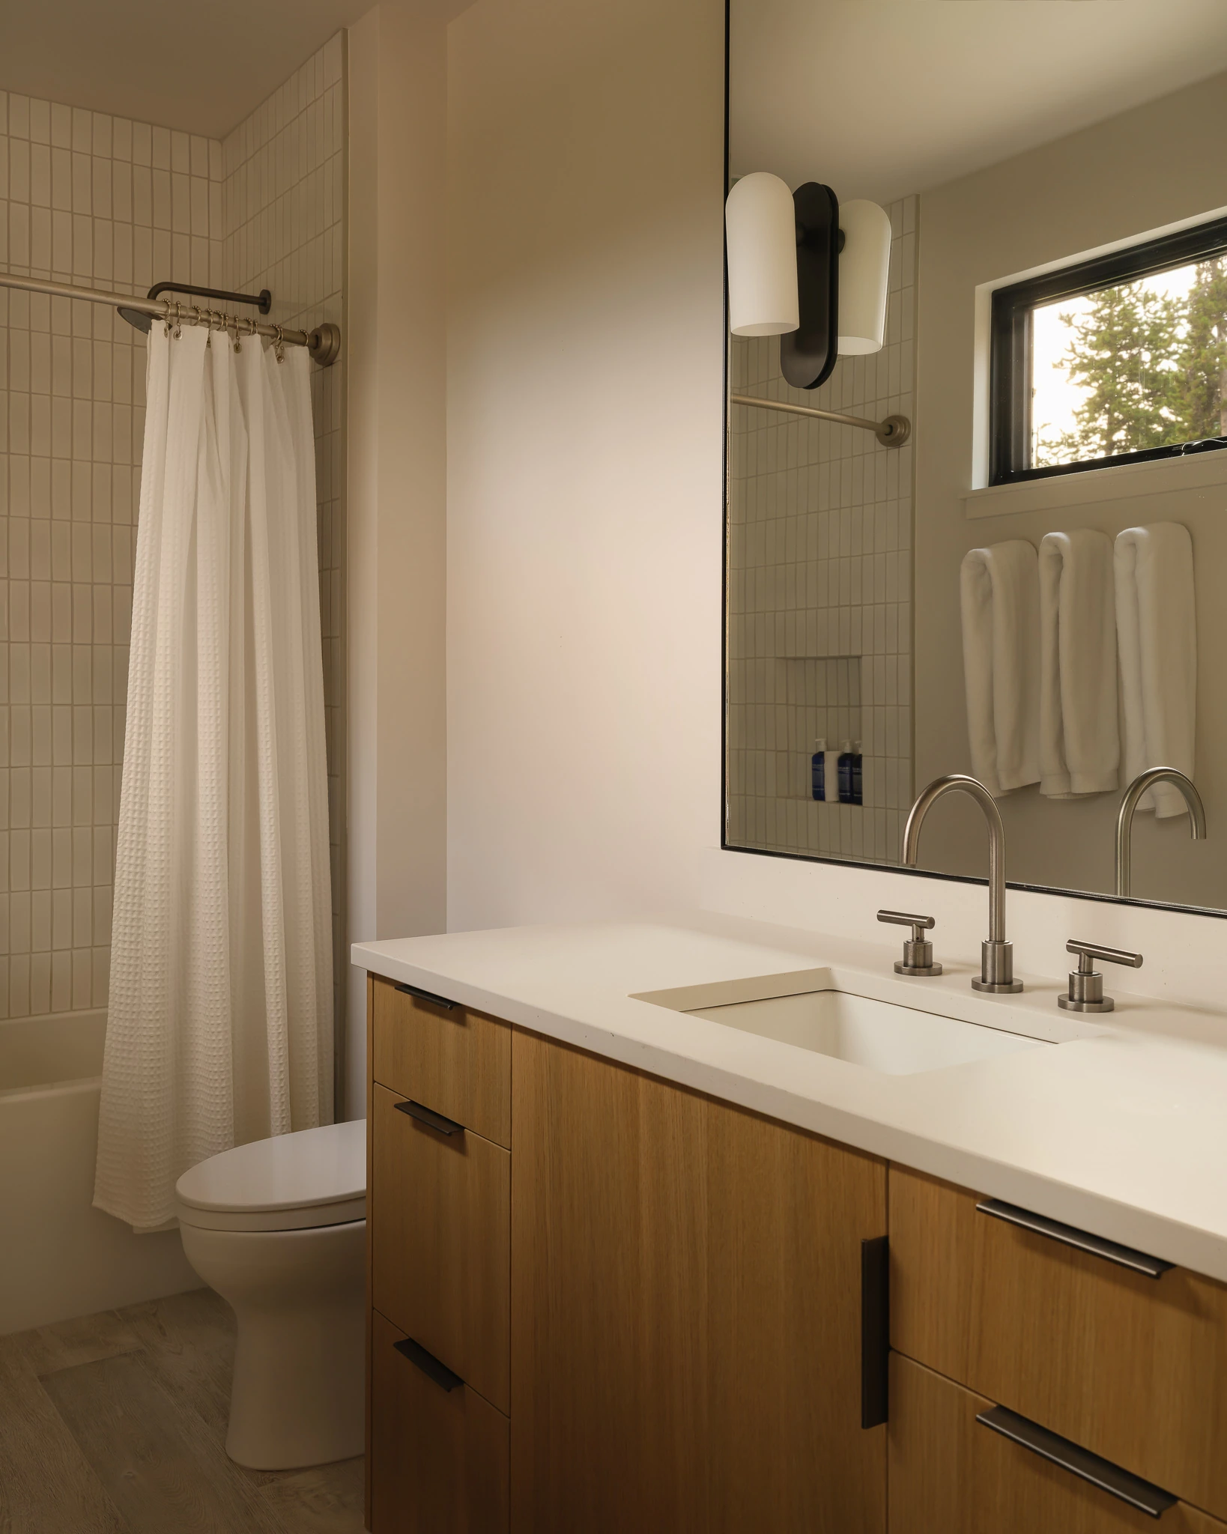
Guest bedroom with built-in wardrobe and window seat — interior design photography Big Sky Montana, Speedwell Cabin Bathroom with walnut vanity and walk-in shower — interior design photography Big Sky Montana, Speedwell Cabin
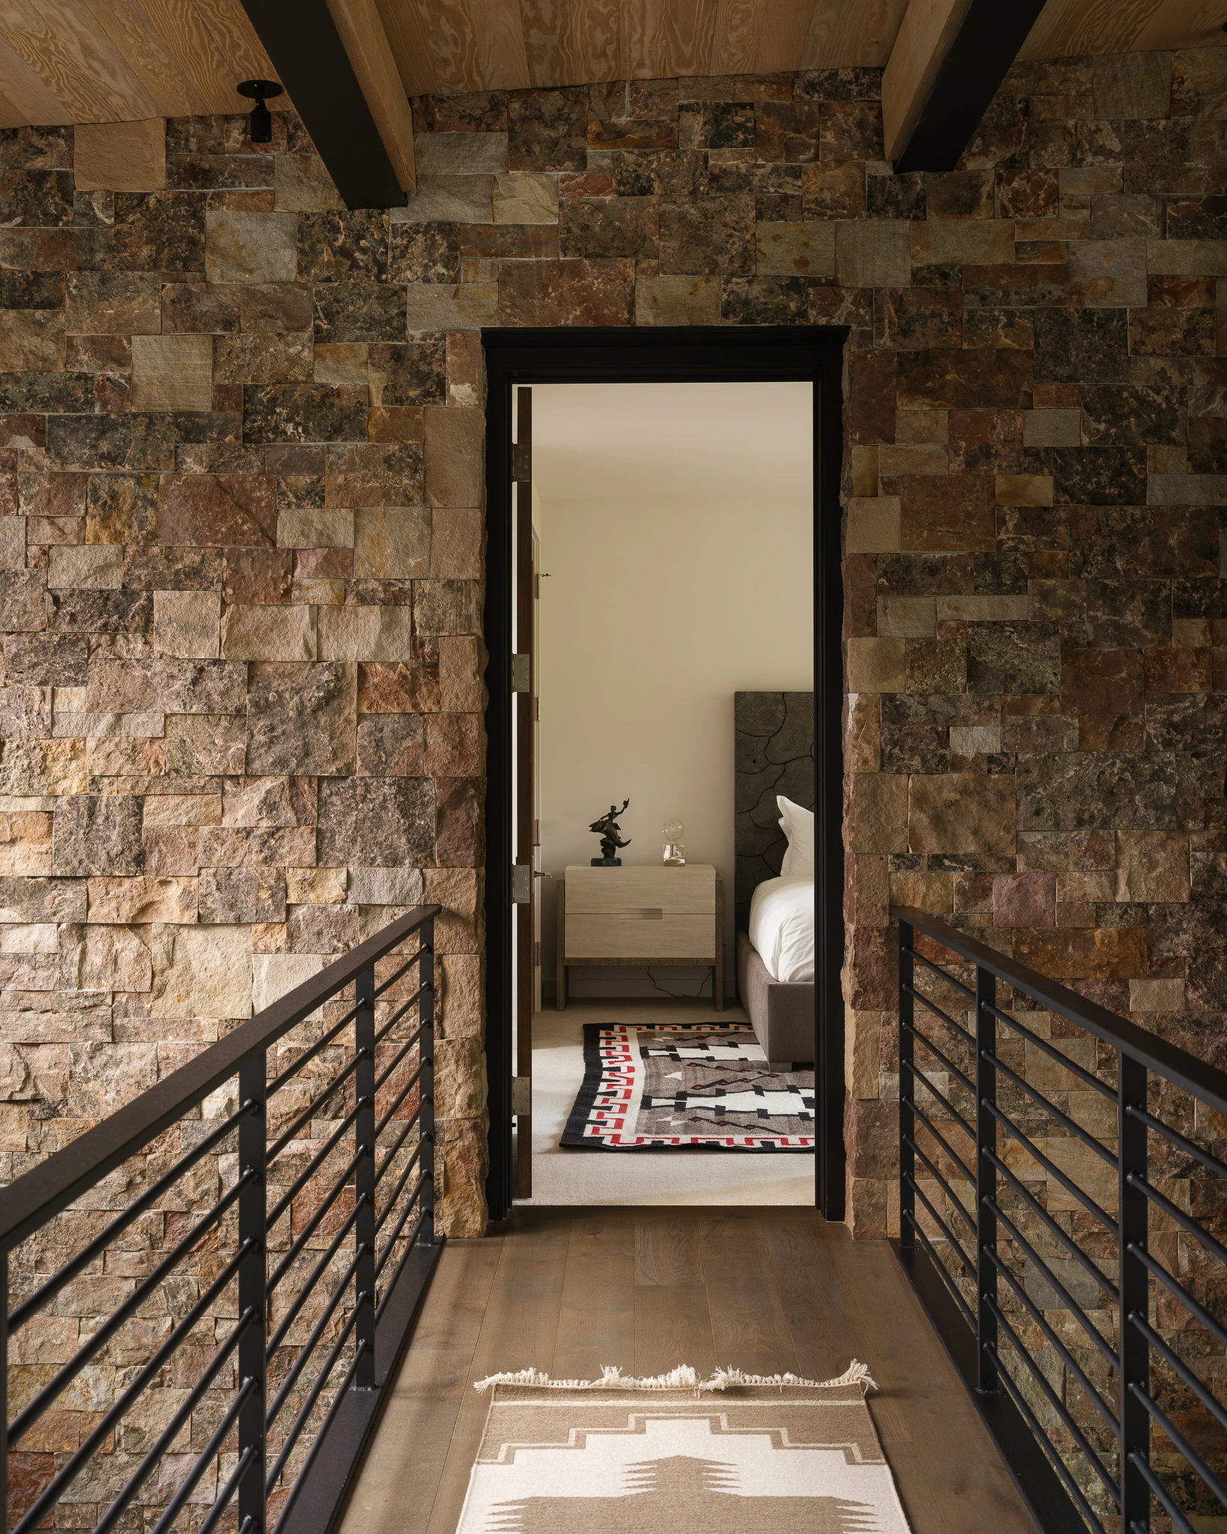
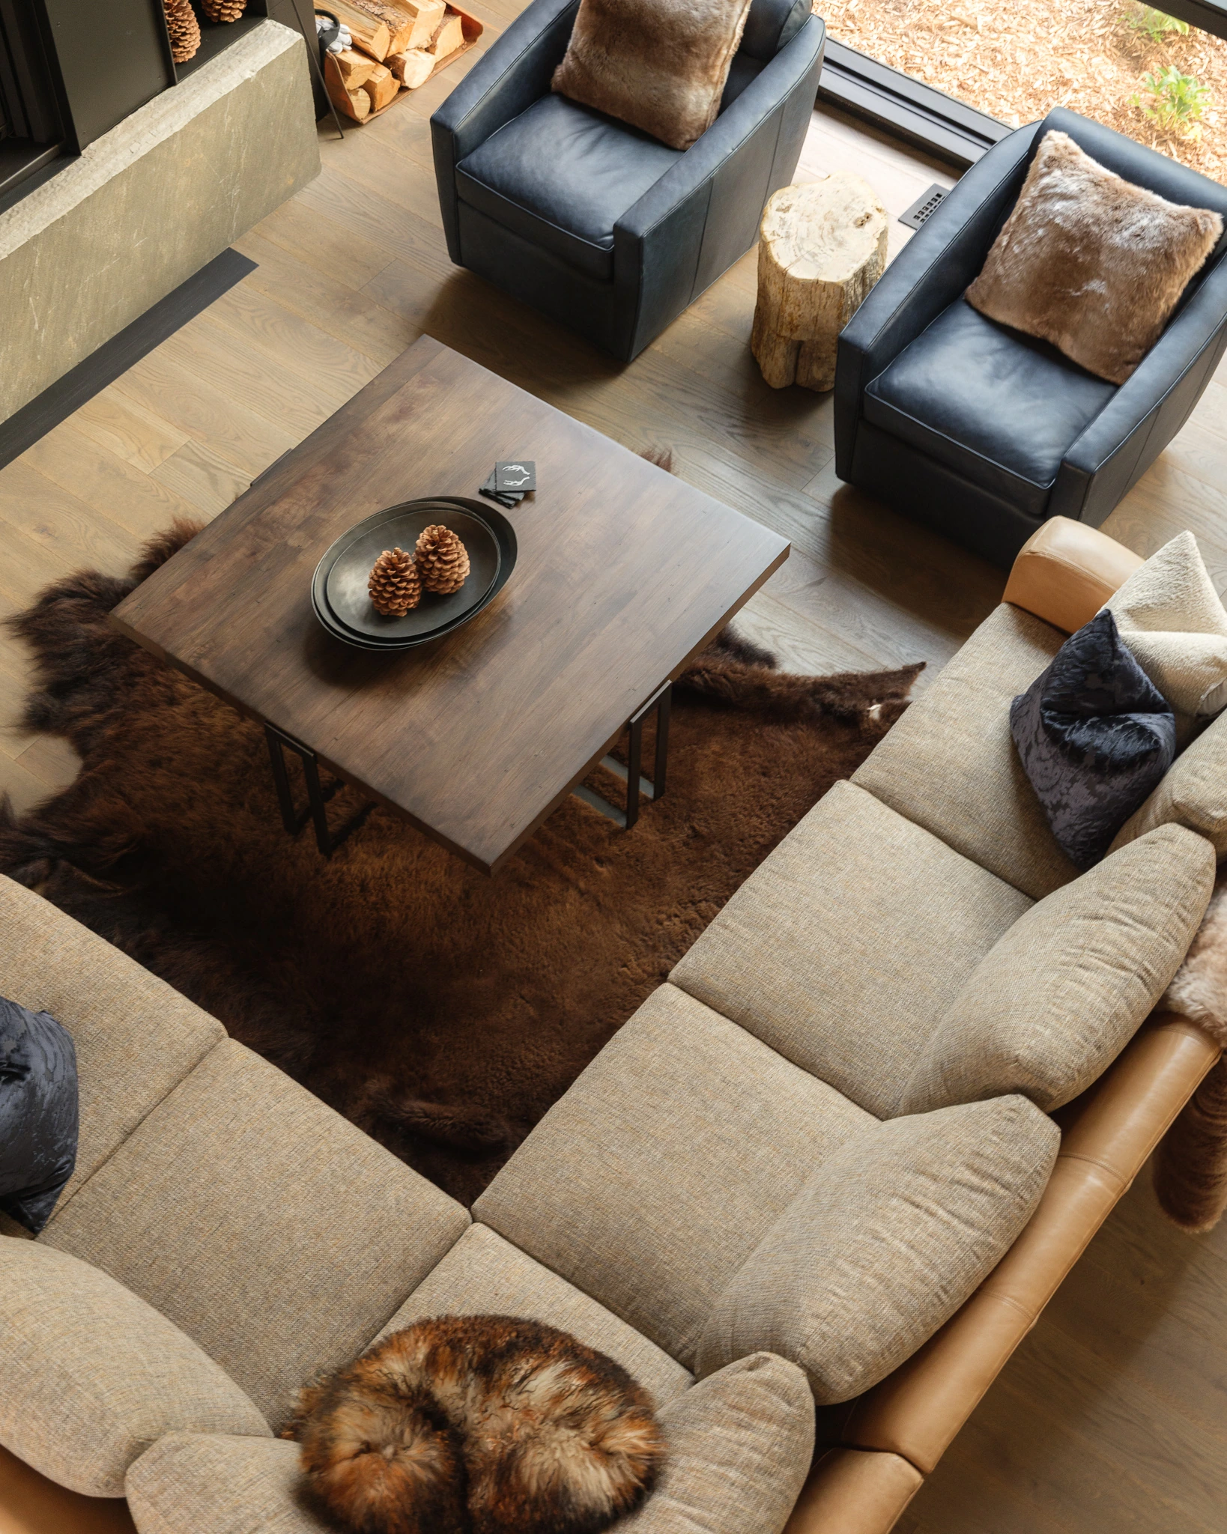
Catwalk hallway view into a guest bedroom — architectural photography Big Sky Montana, Reid Smith Architects Overhead view of the great room sectional and leather chairs — architectural photography Big Sky Montana, Speedwell Cabin
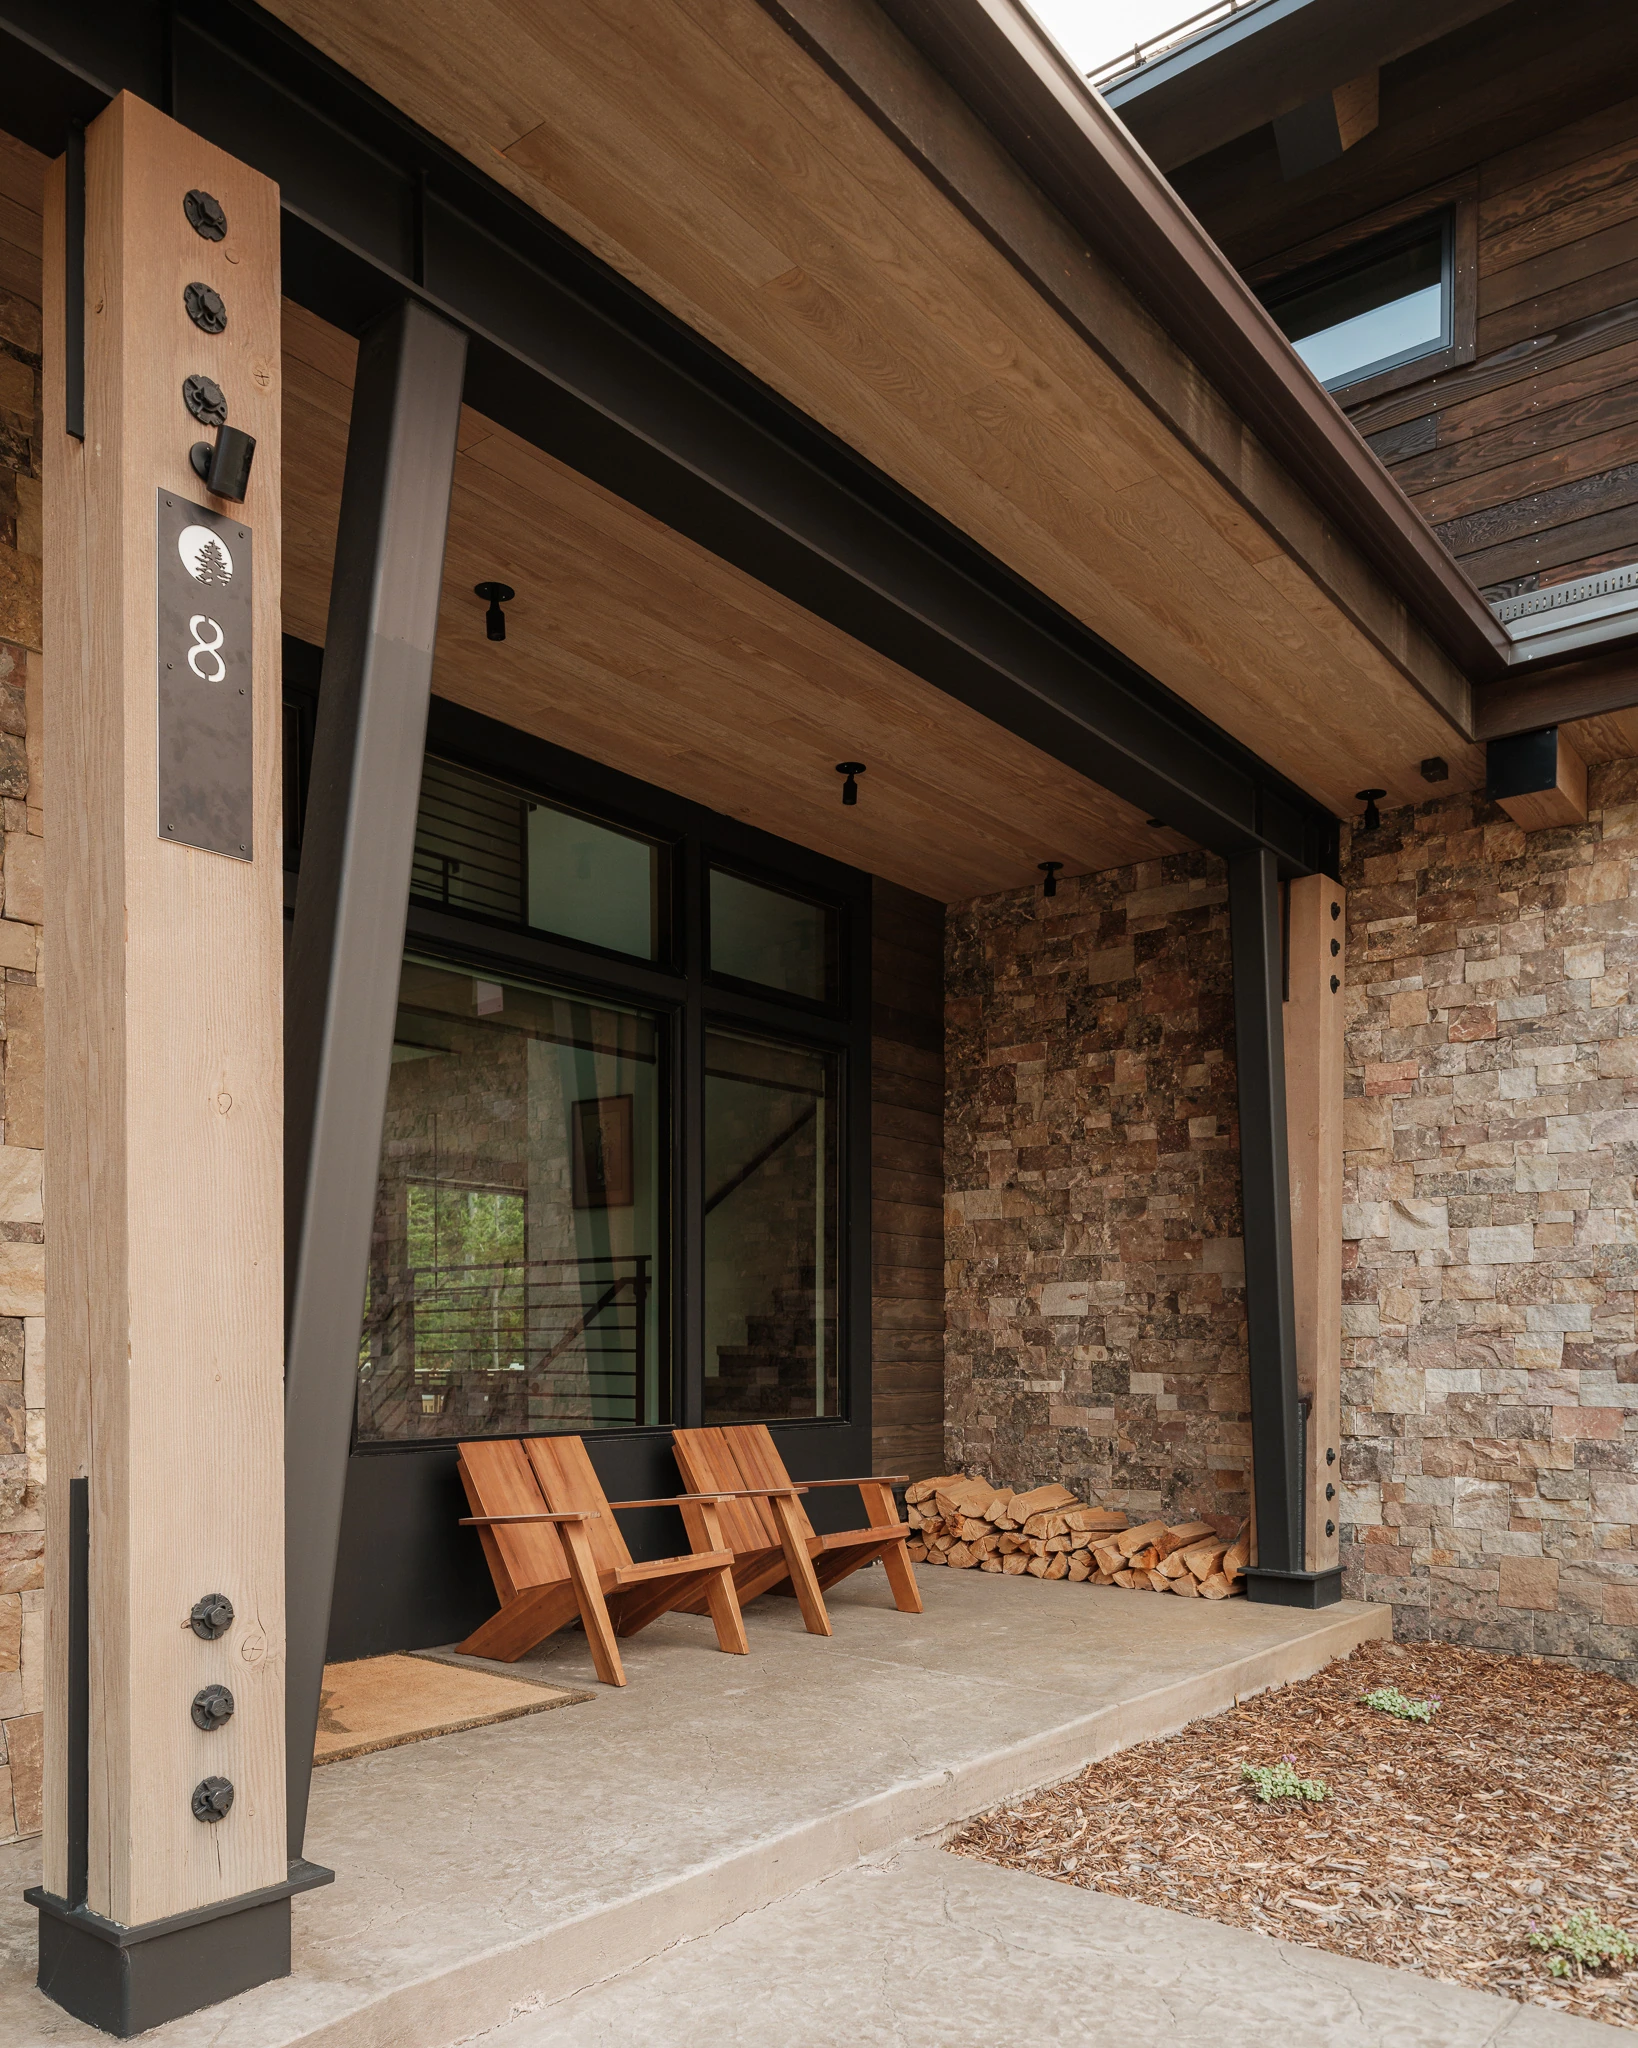
Covered entry porch with stacked stone and Adirondack chairs — architectural photography Big Sky Montana, Reid Smith Architects
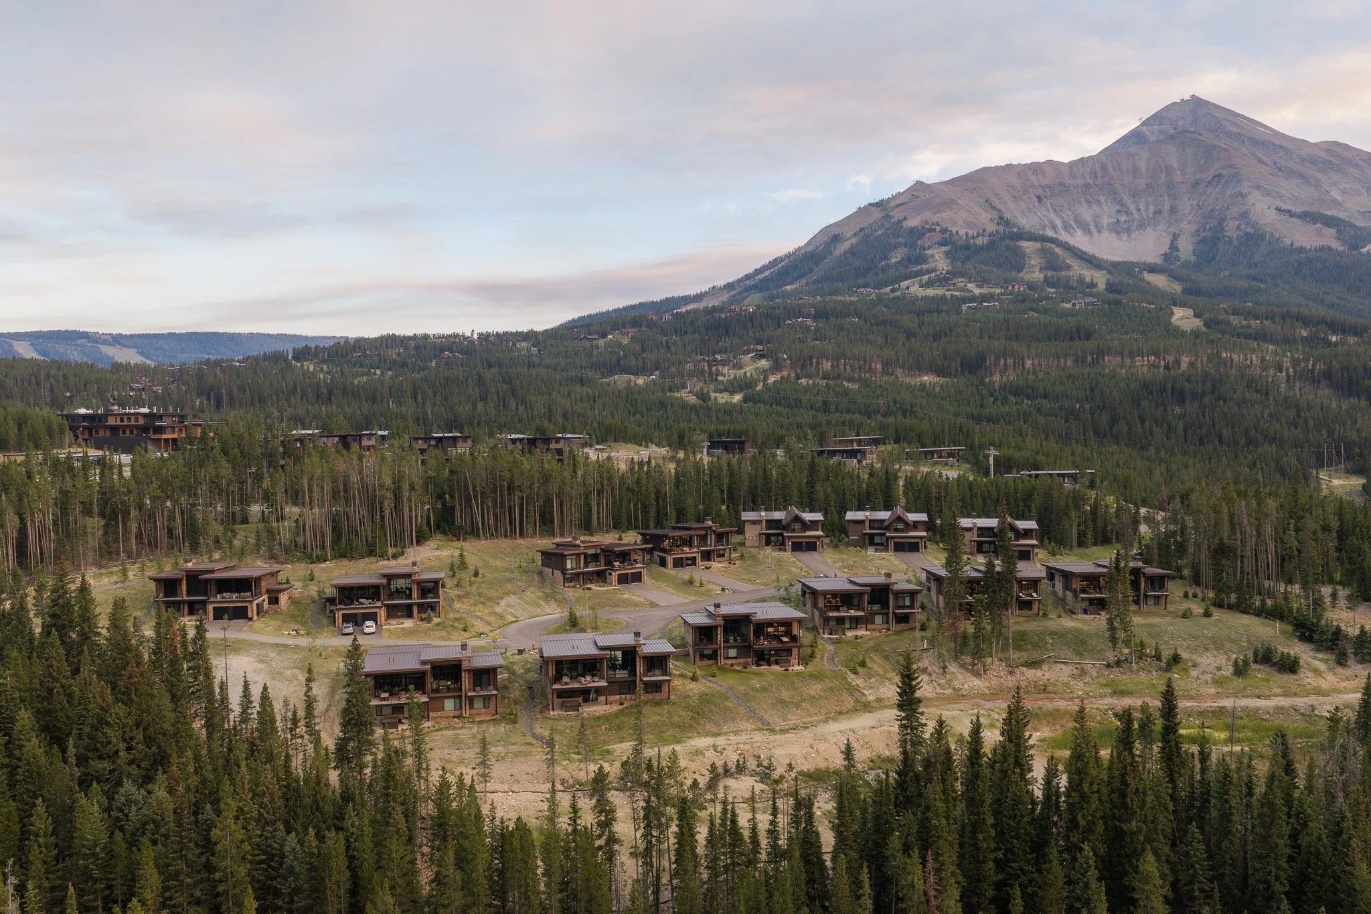
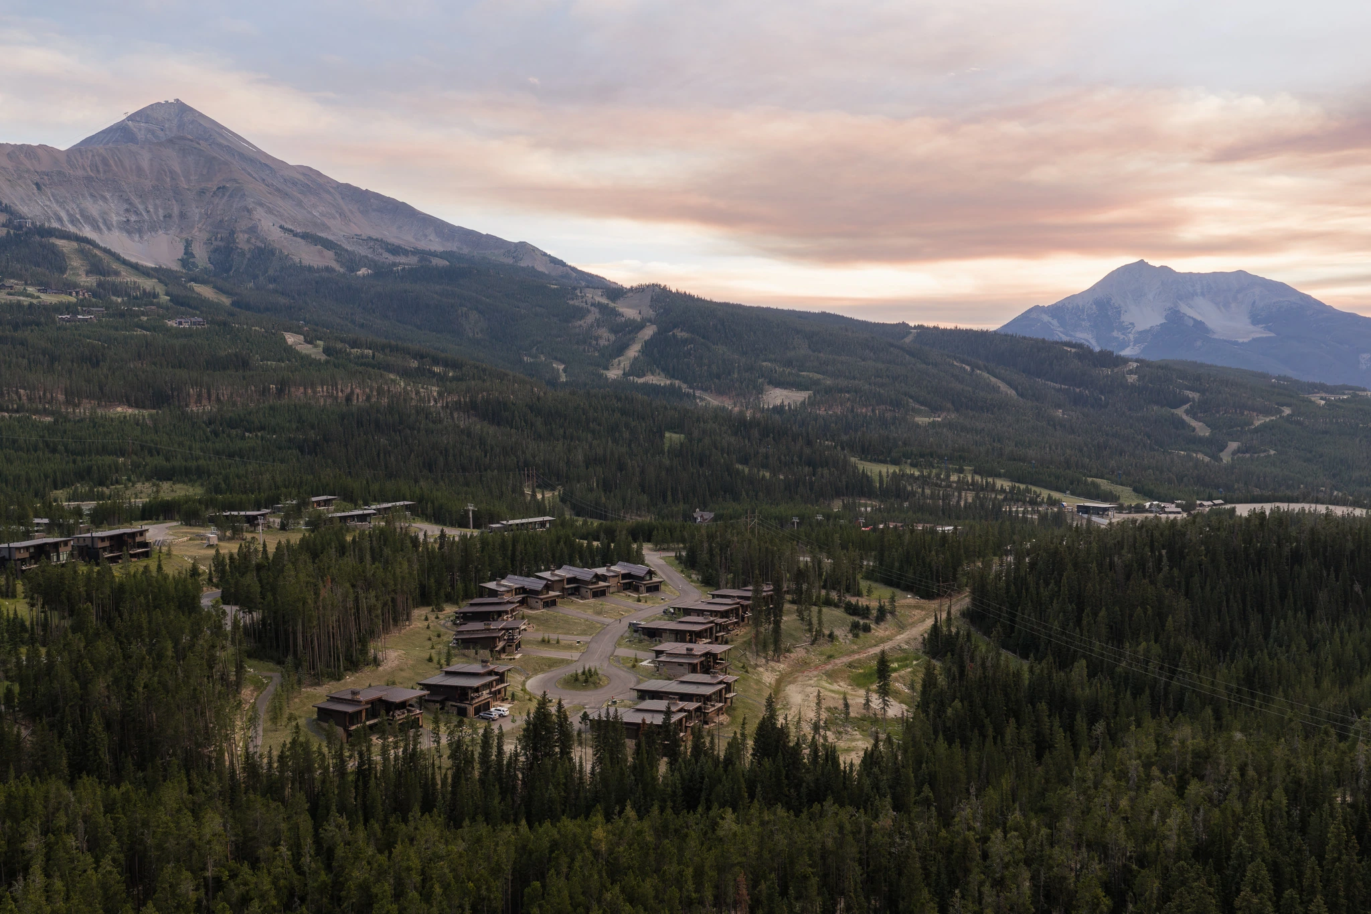
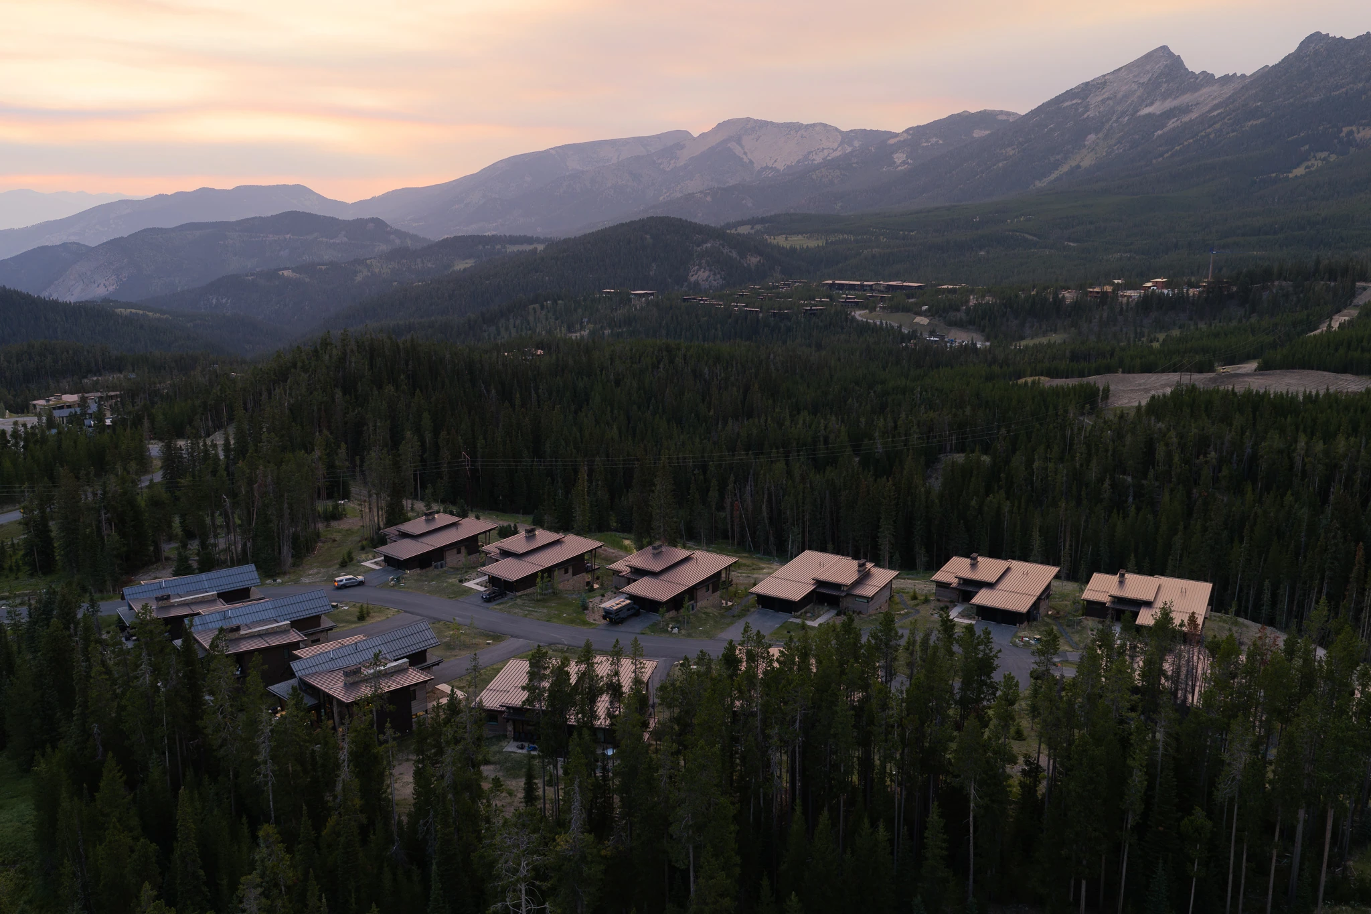
Aerial view of Moonlight Basin at dusk — architectural photography Big Sky Montana, Speedwell Cabin Aerial view of the Spanish Peaks at dusk — architectural photography Big Sky Montana, Reid Smith Architects
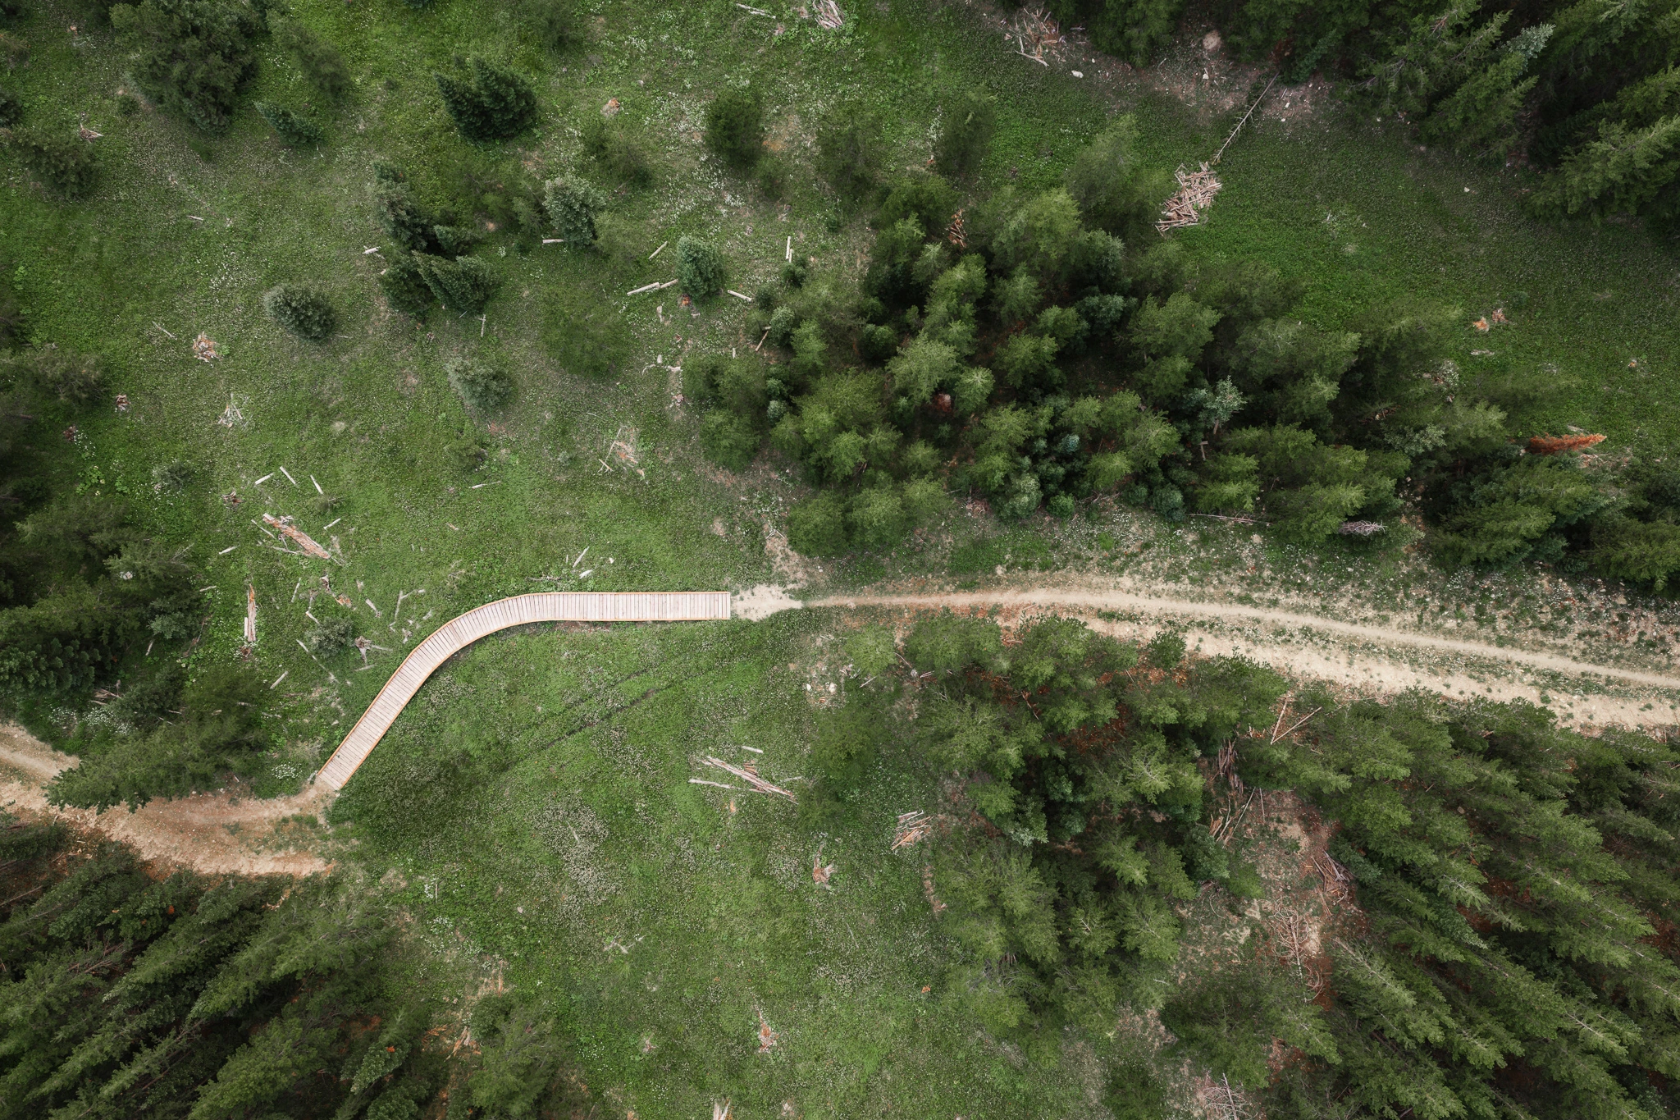
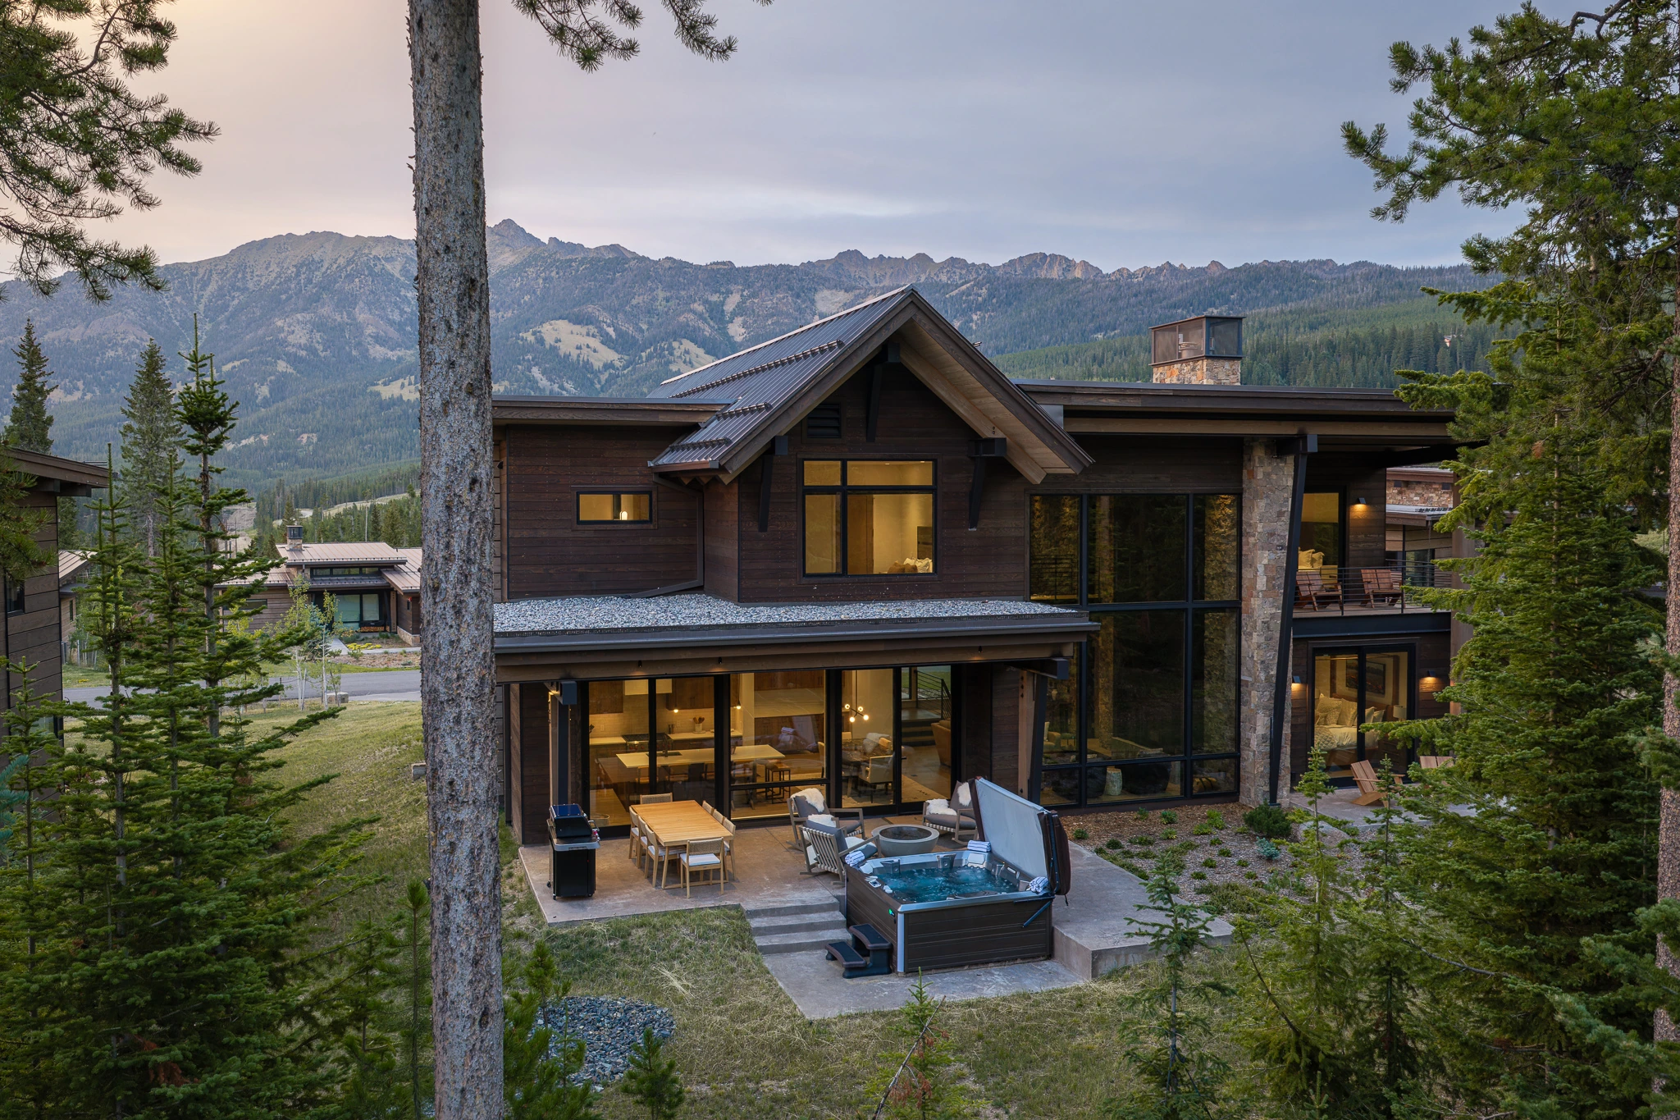
Aerial view of a forest road through the pines — architectural photography Big Sky Montana, Speedwell Cabin Exterior twilight view with hot tub and mountain backdrop — architectural photography Big Sky Montana, Reid Smith Architects
Aerial view of Moonlight Basin cabins at dusk — architectural photography Big Sky Montana, Reid Smith Architects
← Back to Projects