Architecture · Montana
Custom Millwork at Altitude: Quest Cabinetry & Nickels Cabinets at Resolute Ridge
Designer Natasha Ratia of Smorgasbord Interiors, with cabinetry by Quest and Nickels and an integrated lighting and shading package by Lutron and SAV Digital, shaped two Bridger Mountain residences into a corporate wellness retreat—where floor-to-ceiling glass, custom millwork, and ten inches of November snow prove that disconnection has its own architecture.
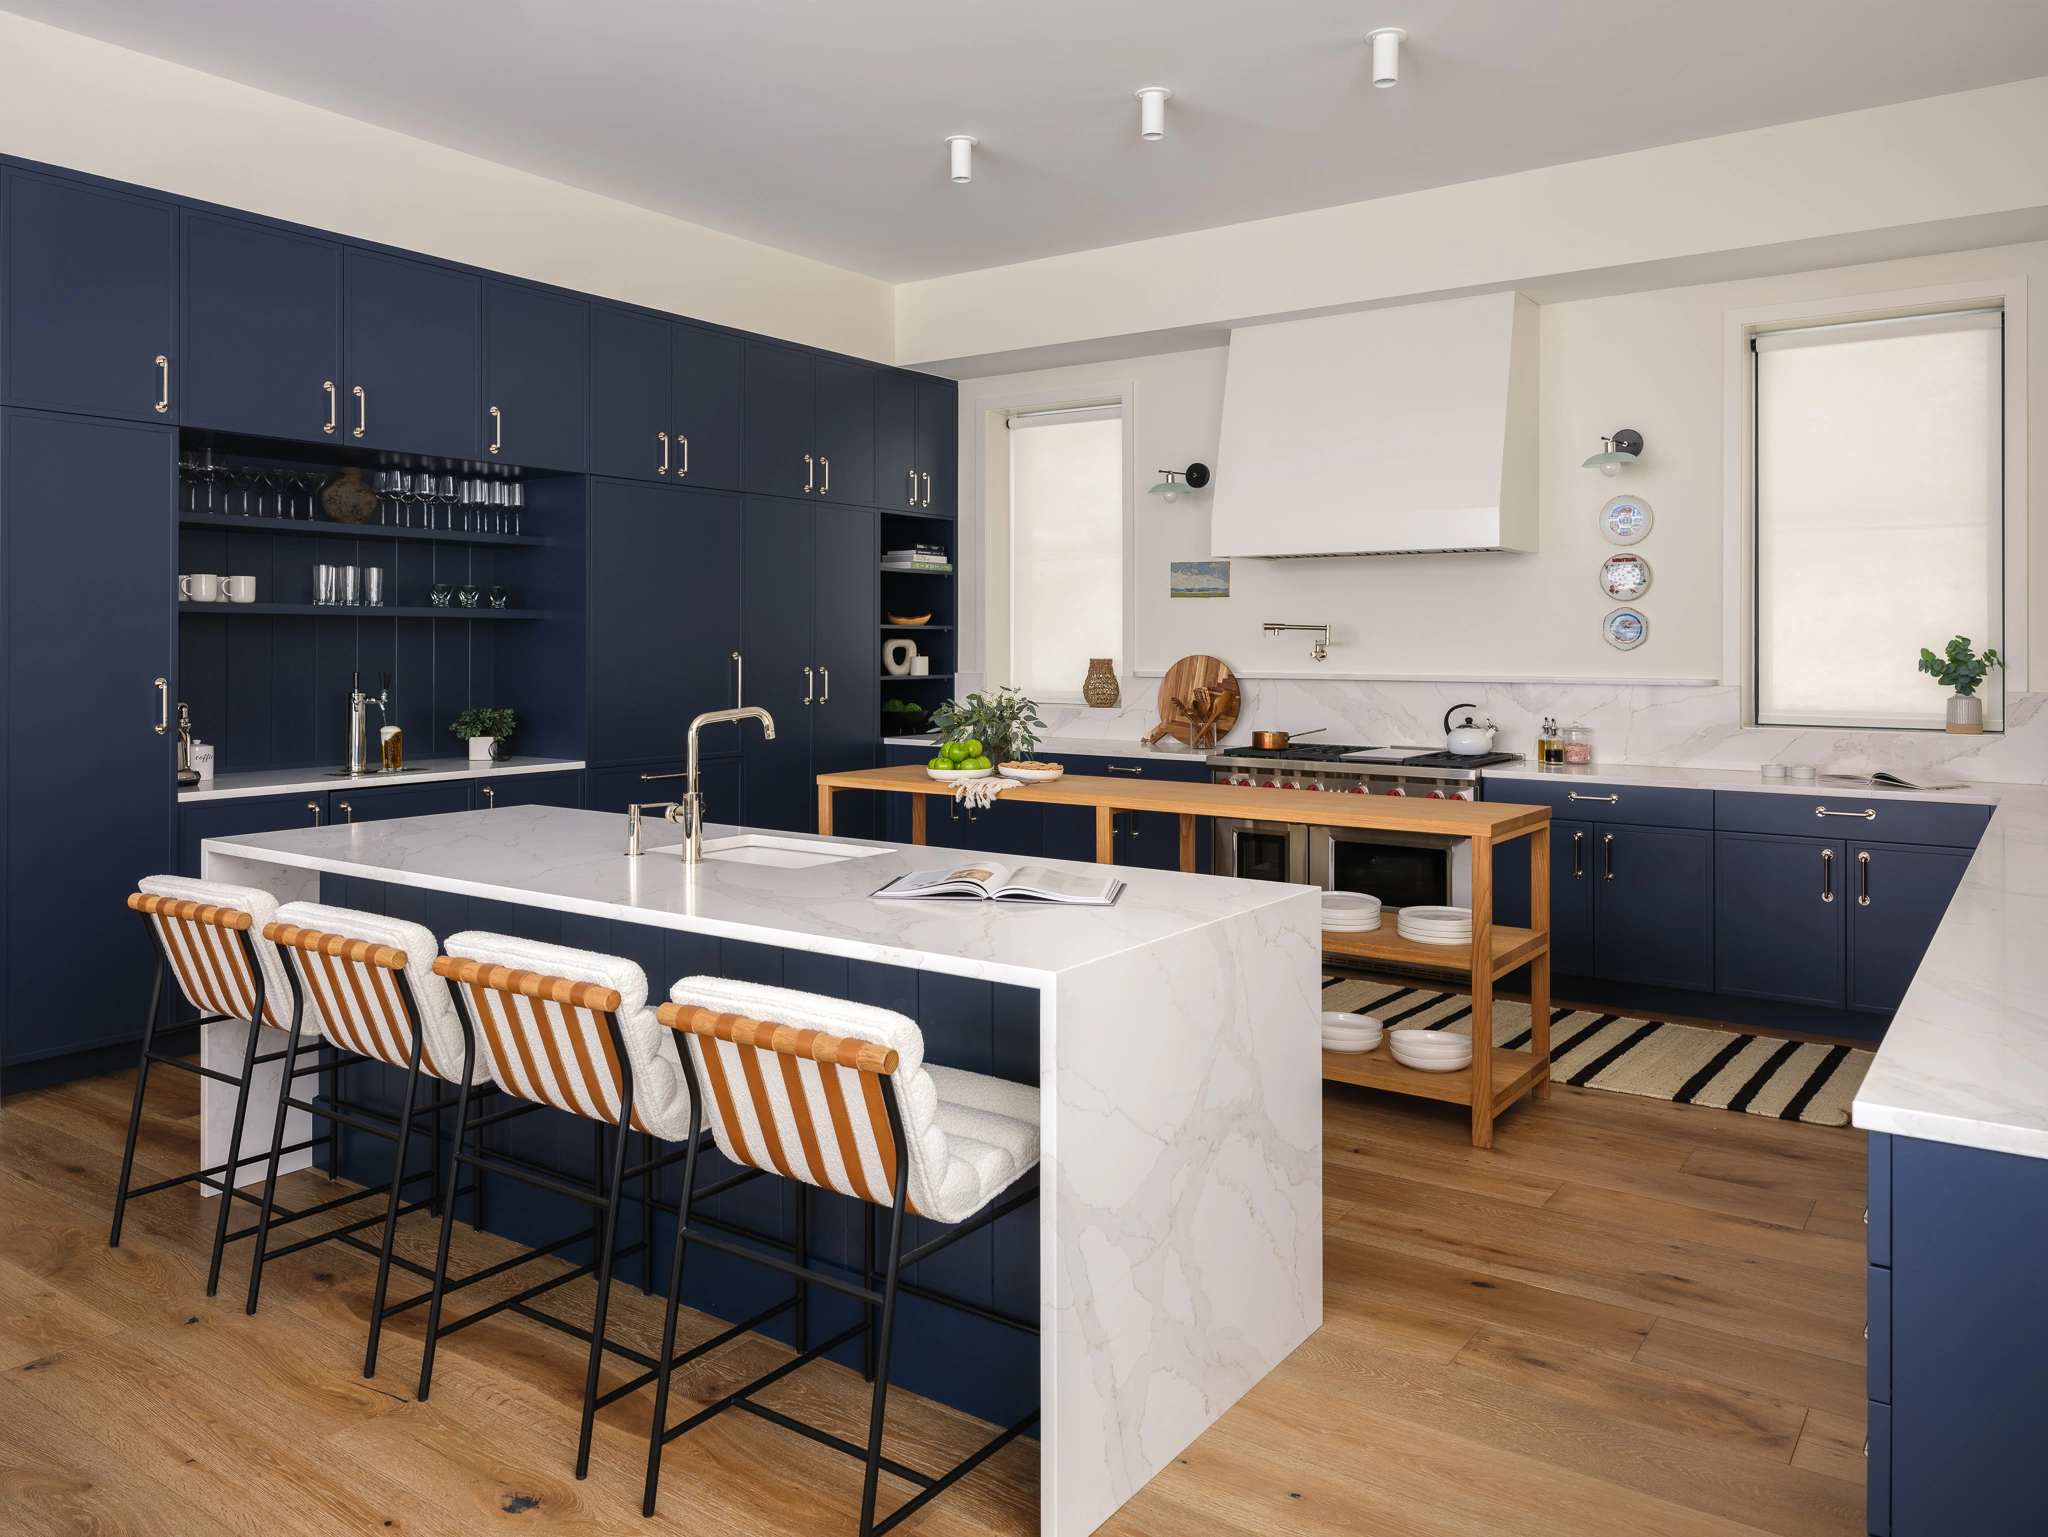
Set high in Montana's Bridger Mountains above Bozeman, Resolute Ridge is a study in elevation — both literal and architectural. Comprising two private residences positioned roughly a quarter mile apart along a steep mountain road, the compound was conceived as a premier corporate retreat and wellness sanctuary: remote enough for genuine disconnection, yet configured with the quiet infrastructure that executive gatherings, creative offsites, and restorative stays require. The proximity of the two homes offers something rare — complete privacy between parties, and effortless convenience when the occasion calls for it. The silence up here is its own amenity.
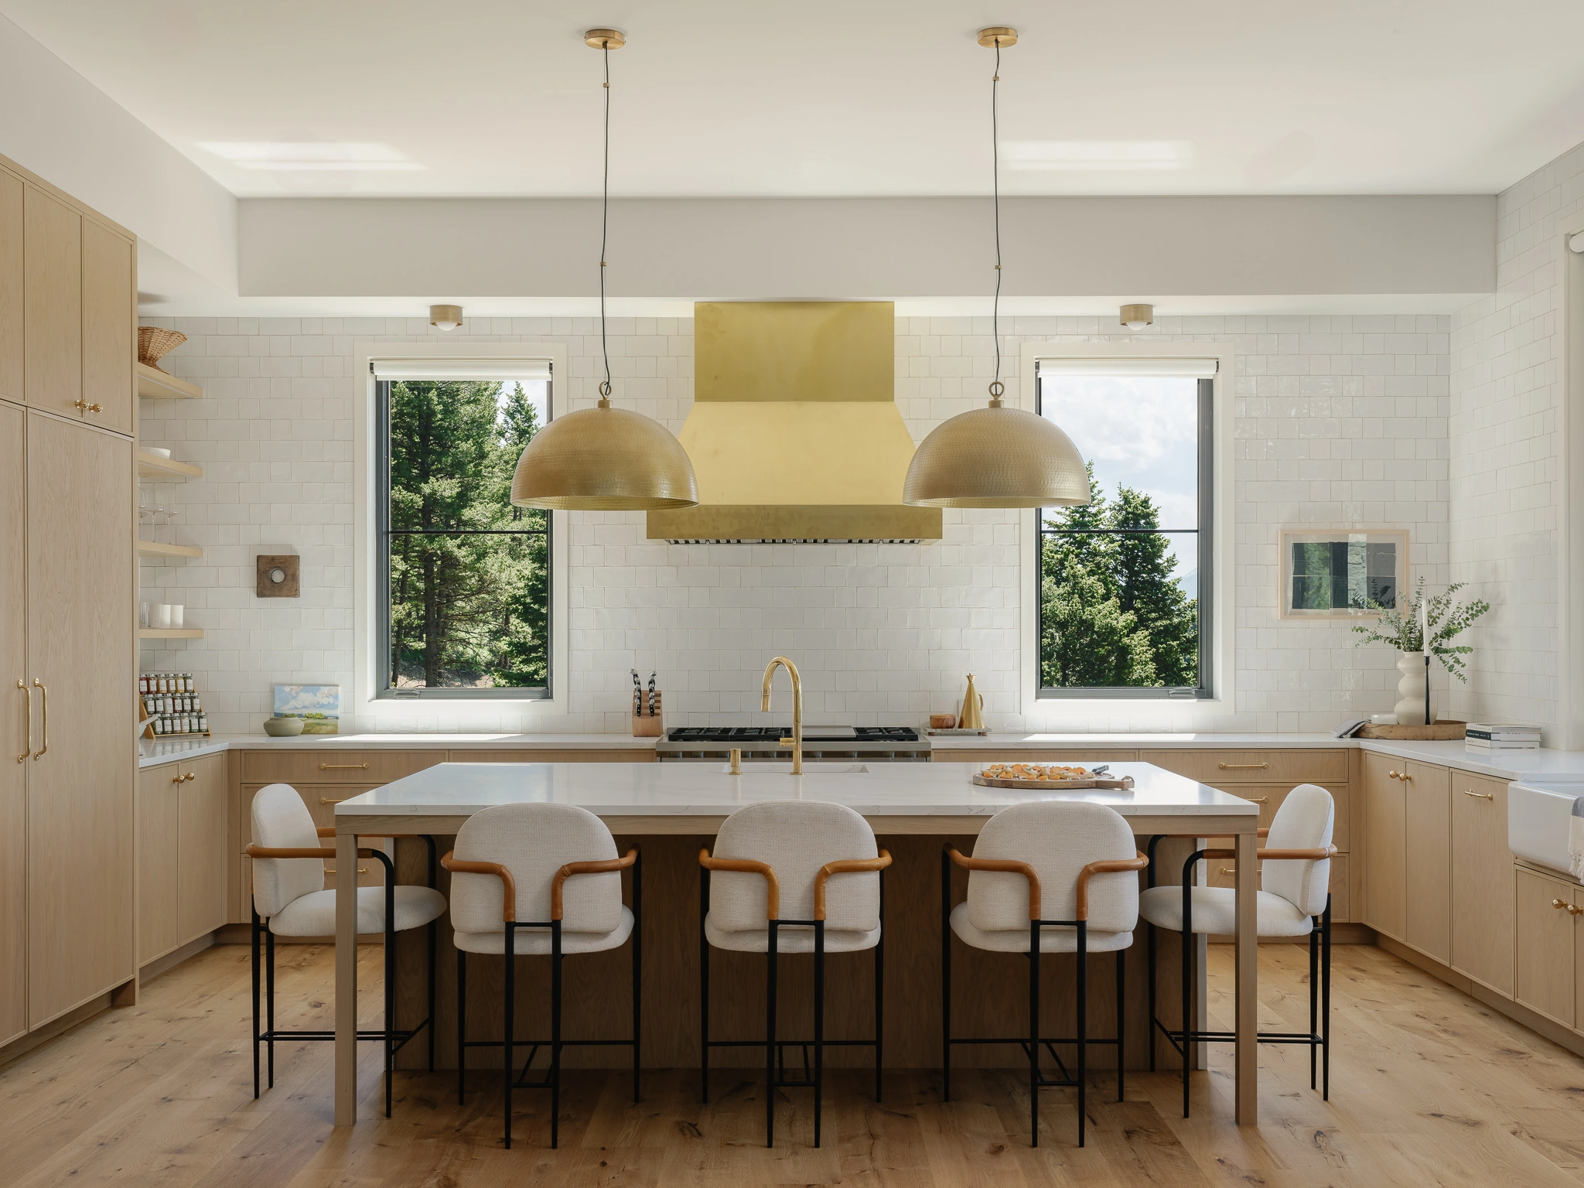
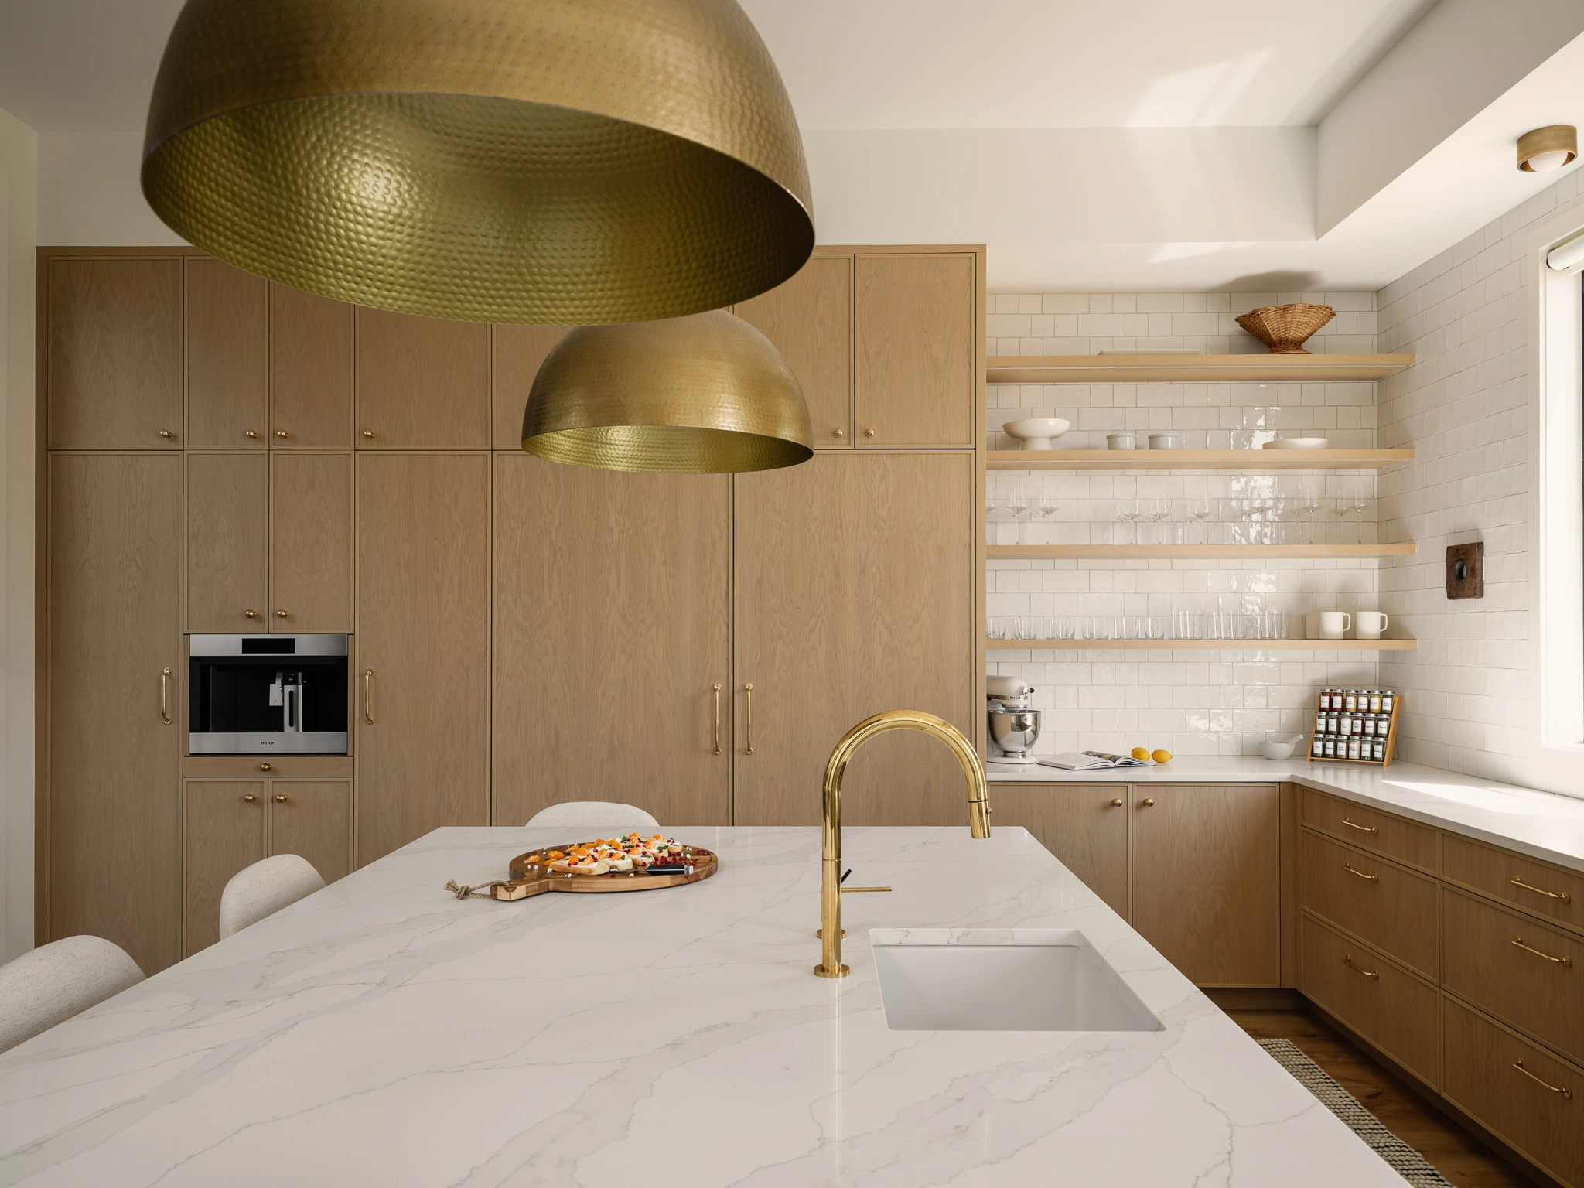
The architecture leans into its setting without apology. Massive floor-to-ceiling glazing frames sweeping panoramas of the Gallatin Valley and the peaks beyond, pulling the mountain landscape into every room. The entire lighting package across both residences — from recessed cove fixtures to carefully articulated task and ambient lighting — was specified and installed by Lutron and SAV Digital, Montana's leading integrators of residential and commercial technology. The precision-controlled Palladiom motorized shading system responds to the arc of the mountain light throughout the day, and to the preferences of whoever happens to be in the room. At Resolute Ridge, the relationship between interior and exterior is never static.
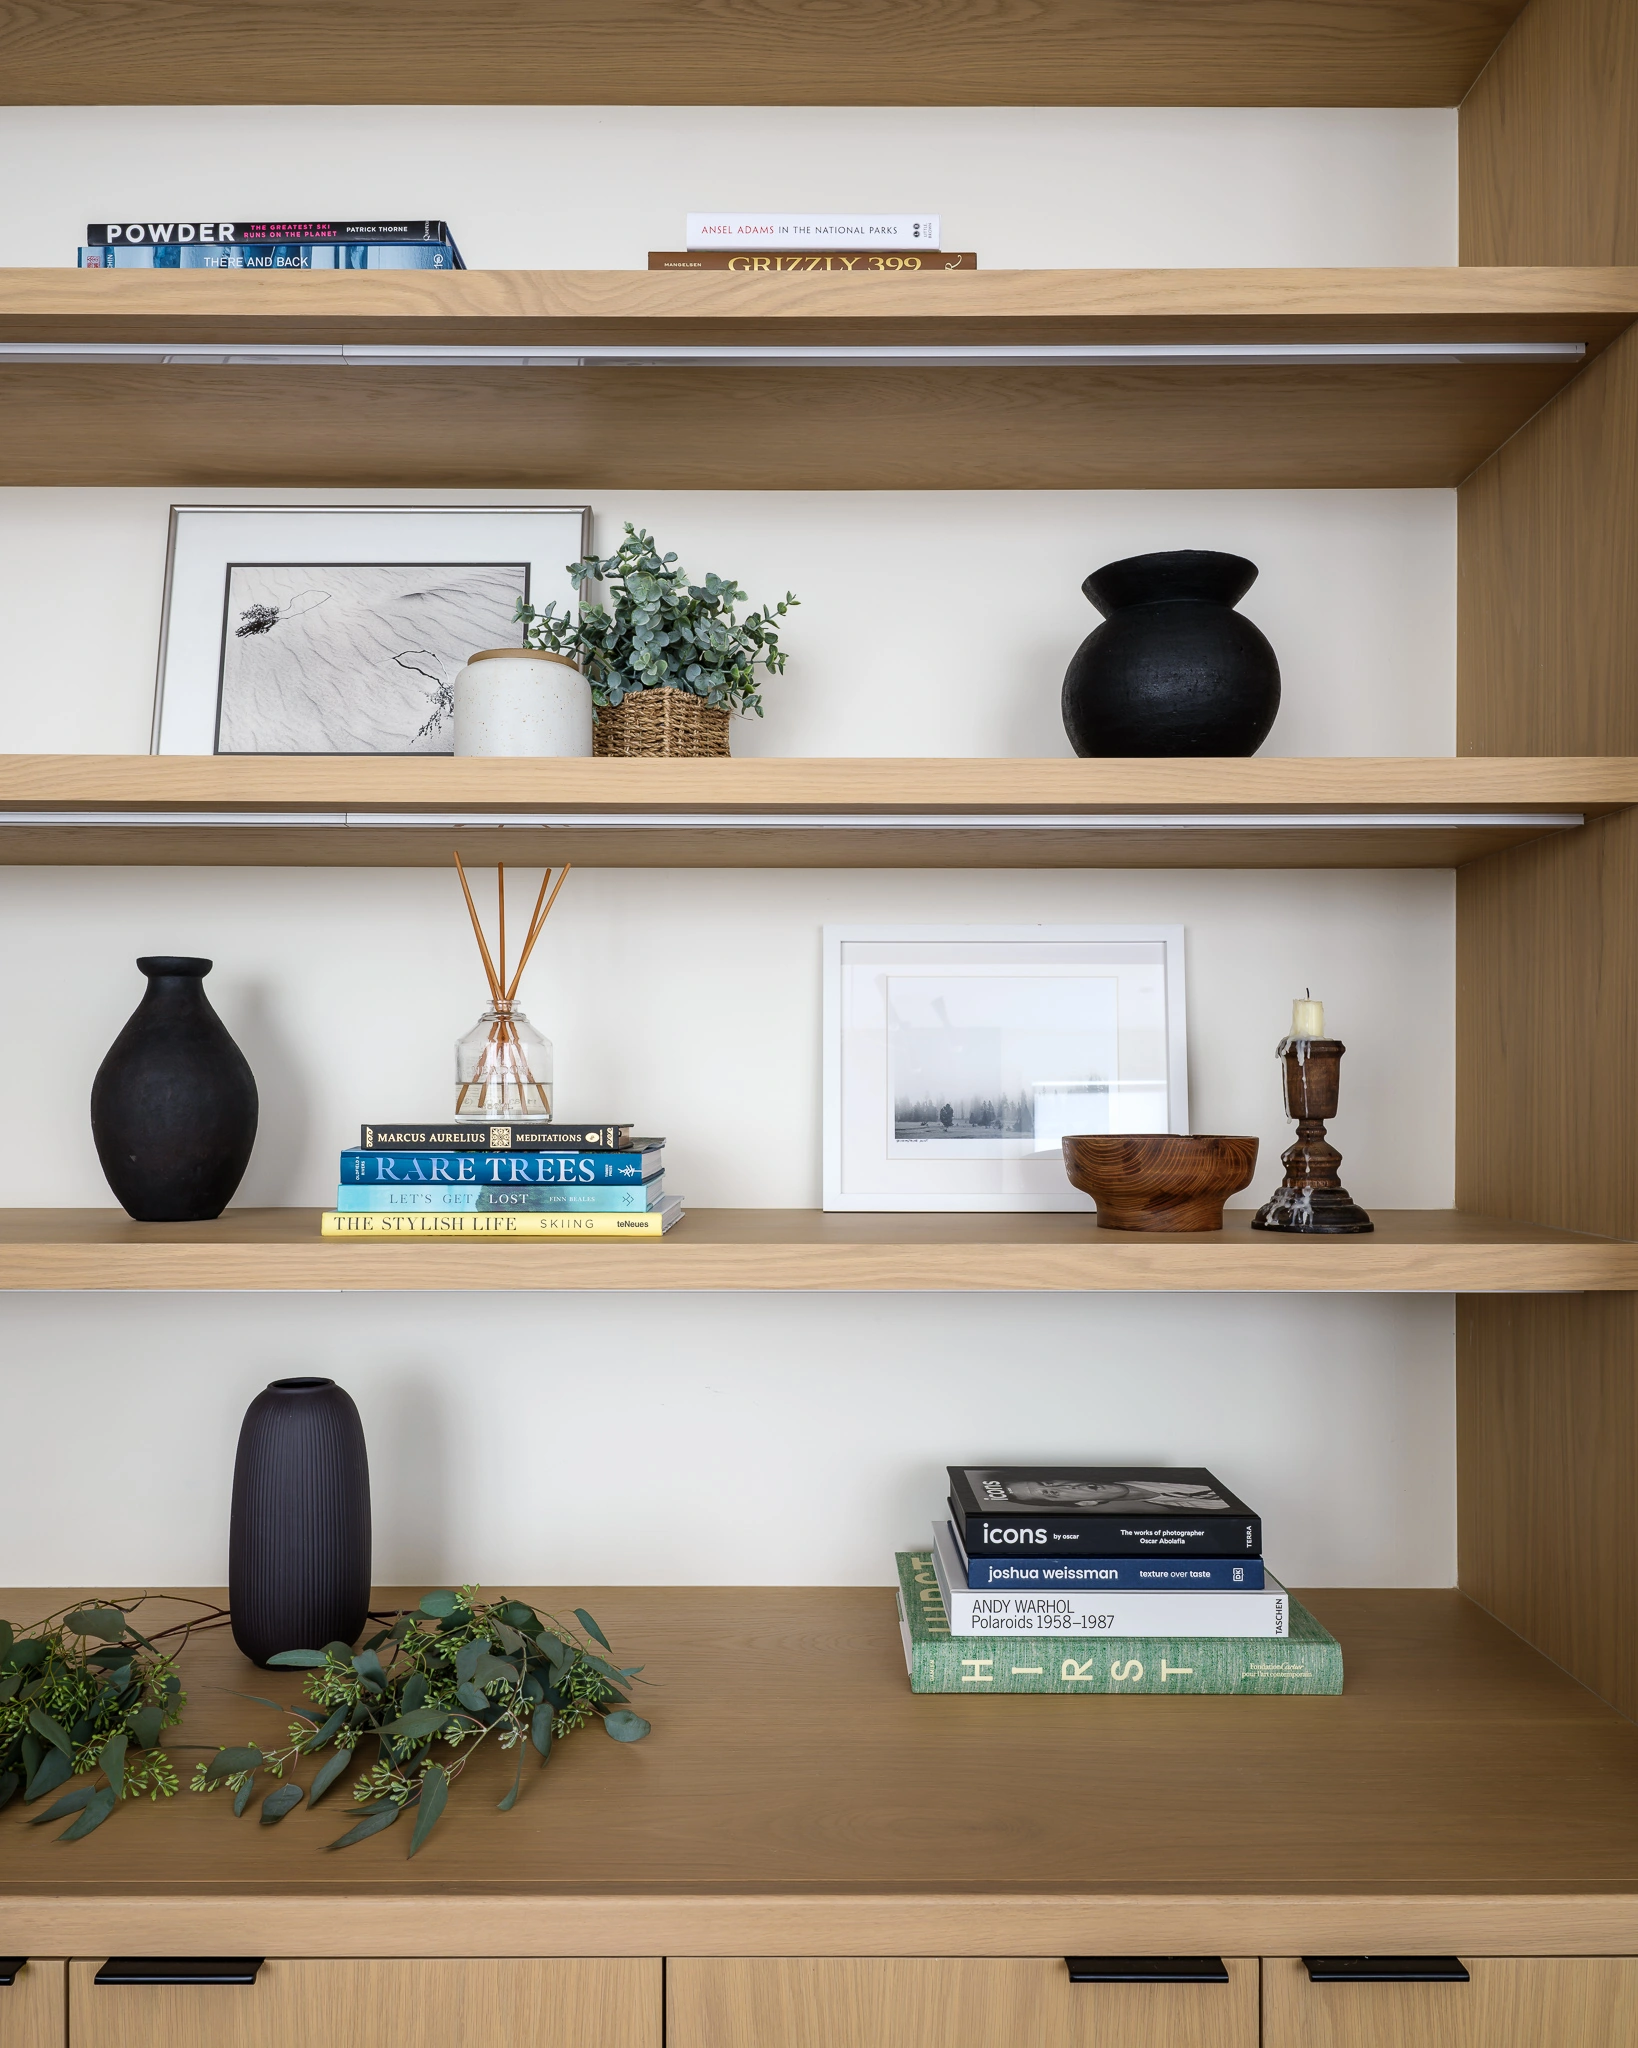
The design vision for Resolute Ridge belongs to Natasha Ratia of Smorgasbord Interiors, based between Seattle and the San Juan Islands. Known for interiors that feel quietly collected rather than deliberately composed, Ratia approached the project with a considered palette: warm neutrals, natural textures, and materials that age honestly in a mountain climate. From the earliest cabinetry selections and paint decisions to the final layer of furnishings and textiles, her hand is consistent throughout — restrained, intuitive, and always in conversation with the landscape just beyond the glass. The result is a retreat that feels inhabited rather than staged, which is precisely the point.
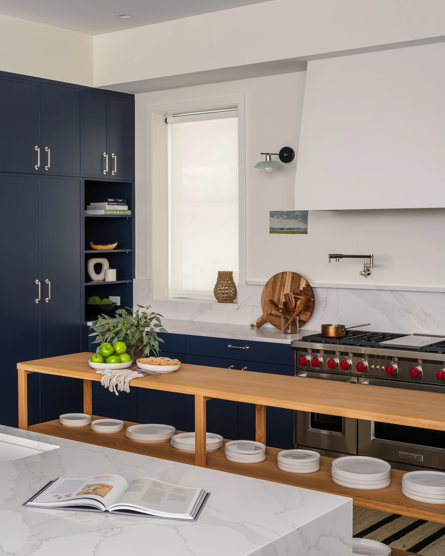
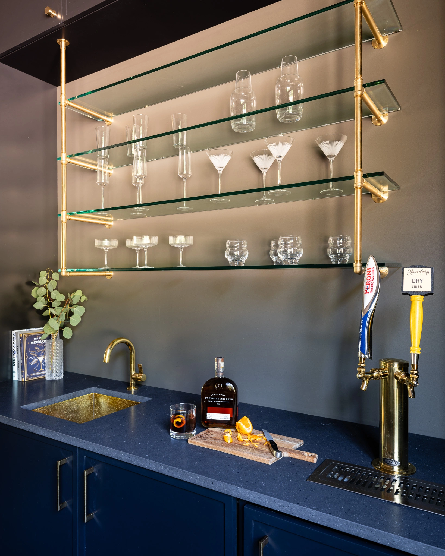
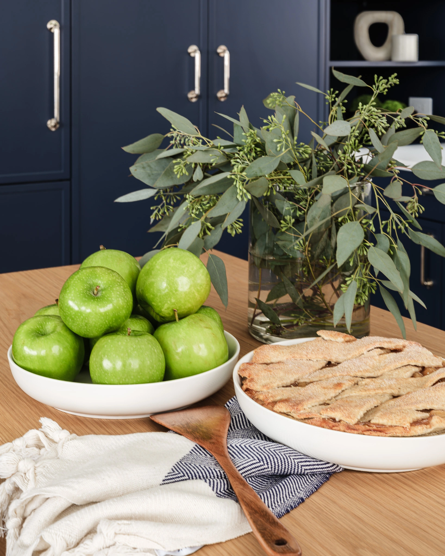
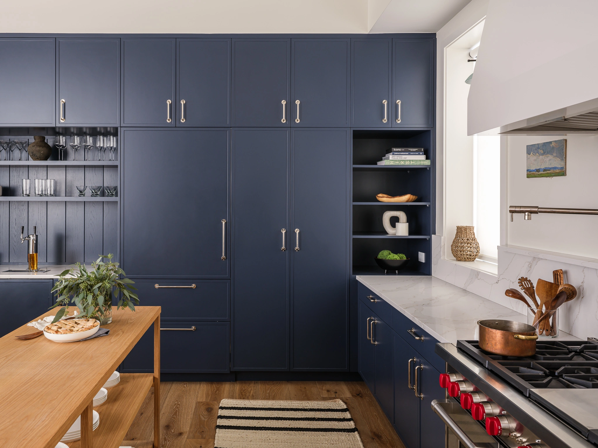
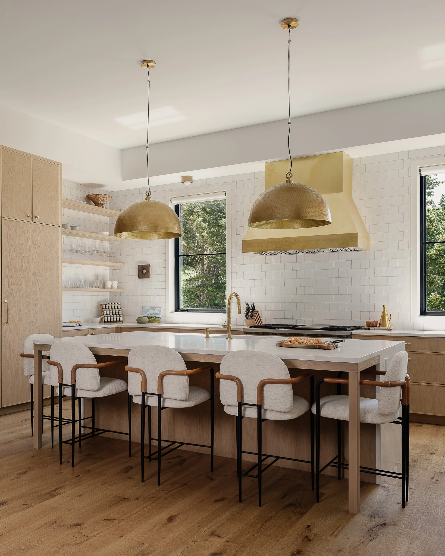
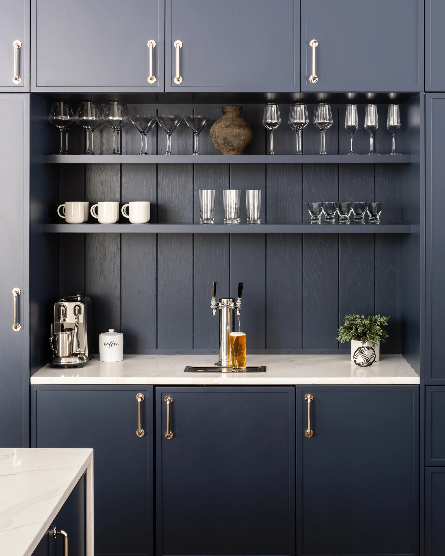
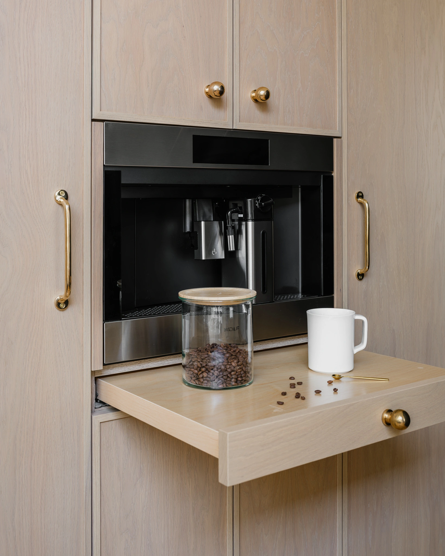
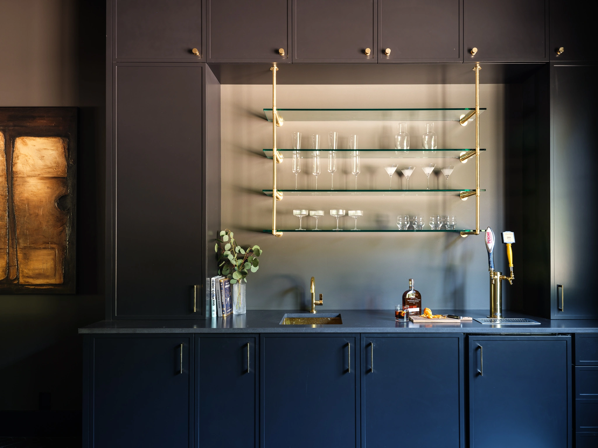
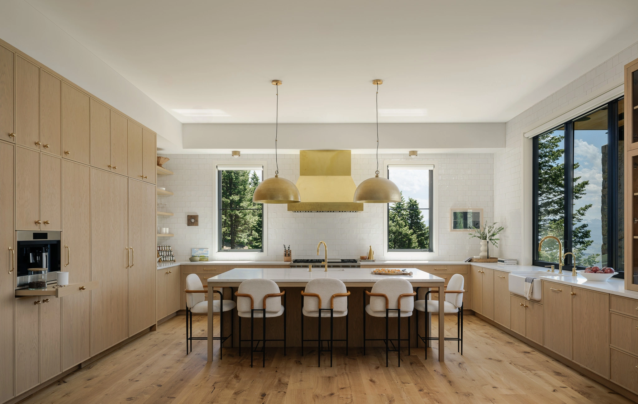
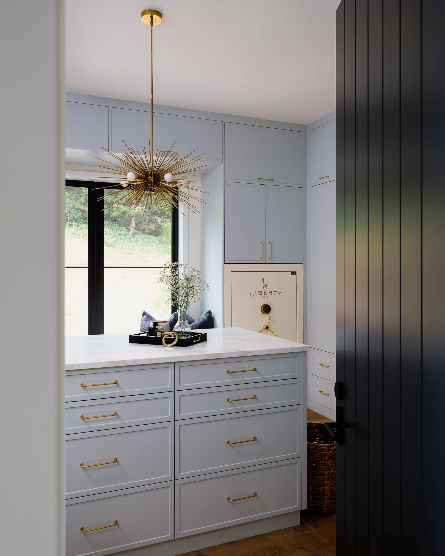
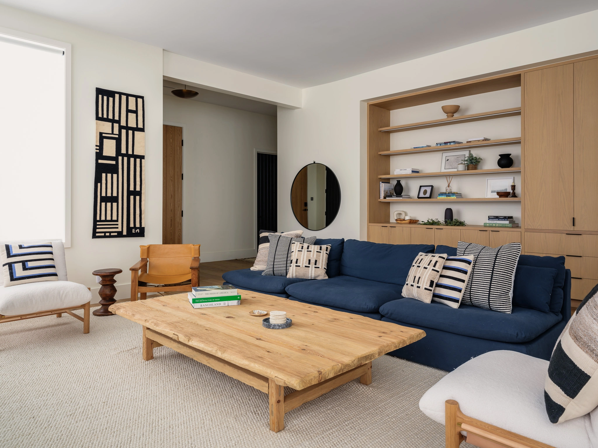
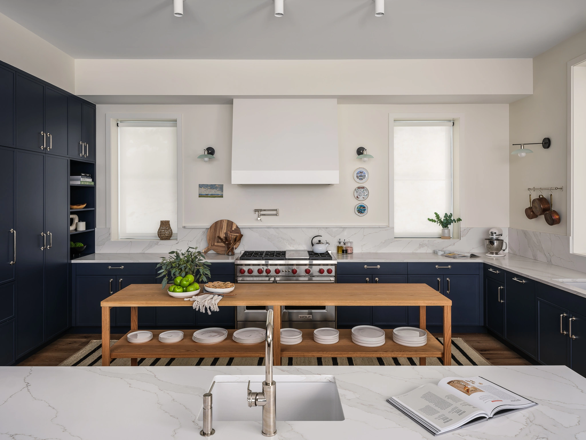
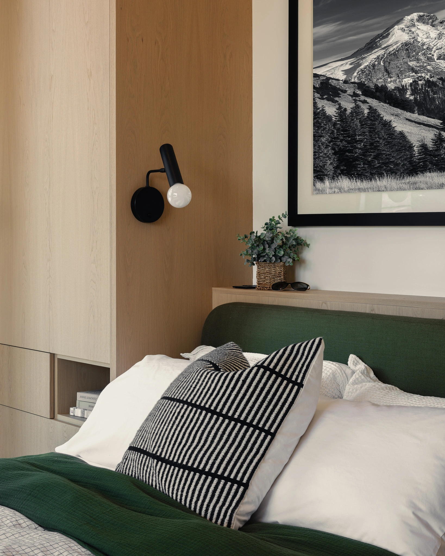
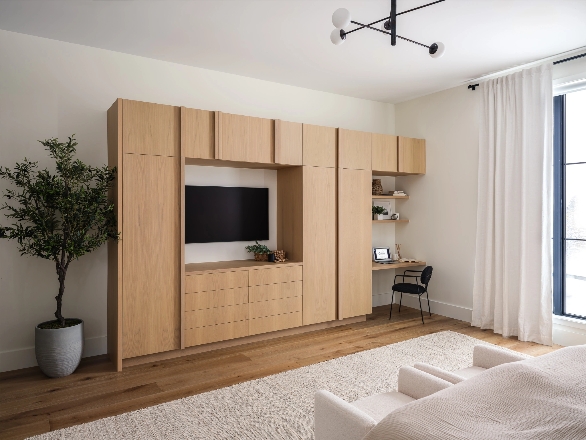
The entire cabinetry package across both residences was supplied by Quest Cabinetry — a commission that required precision at every scale, from full kitchen runs and wet bars to integrated storage and custom millwork woven throughout each home. The cabinets themselves were crafted by Nickels Cabinets, a highly regarded Canadian manufacturer whose attention to construction quality and finish longevity is evident in every door, every drawer, every joint. The collaboration between Quest and Nickels produced work that is at once understated and unmistakably fine — the kind of craftsmanship that recedes into a room and lets everything else breathe.
Guiding the vision and coordination for the cabinetry program — and ultimately for the shoot itself — was Joan Schafer of Quest Cabinetry. Her leadership, creative clarity, and deep knowledge of the project from concept through completion made her an essential partner in translating the built work into images that would represent it faithfully for years to come.
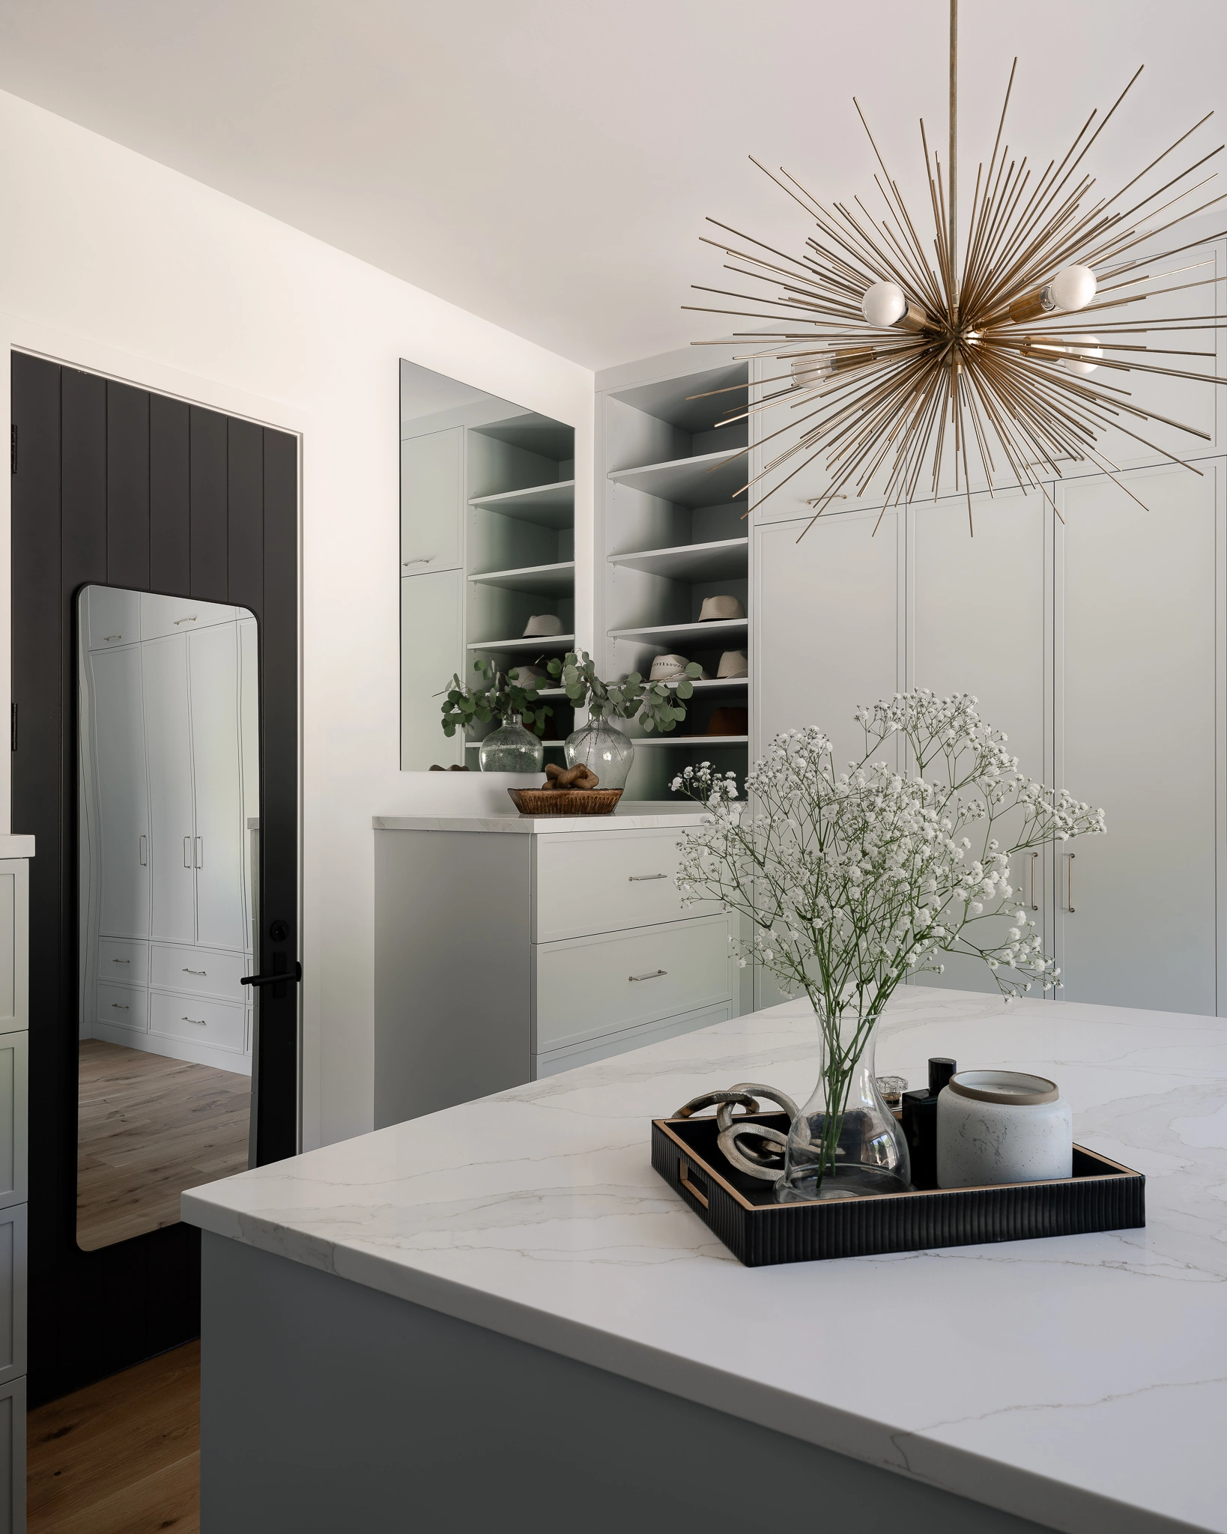
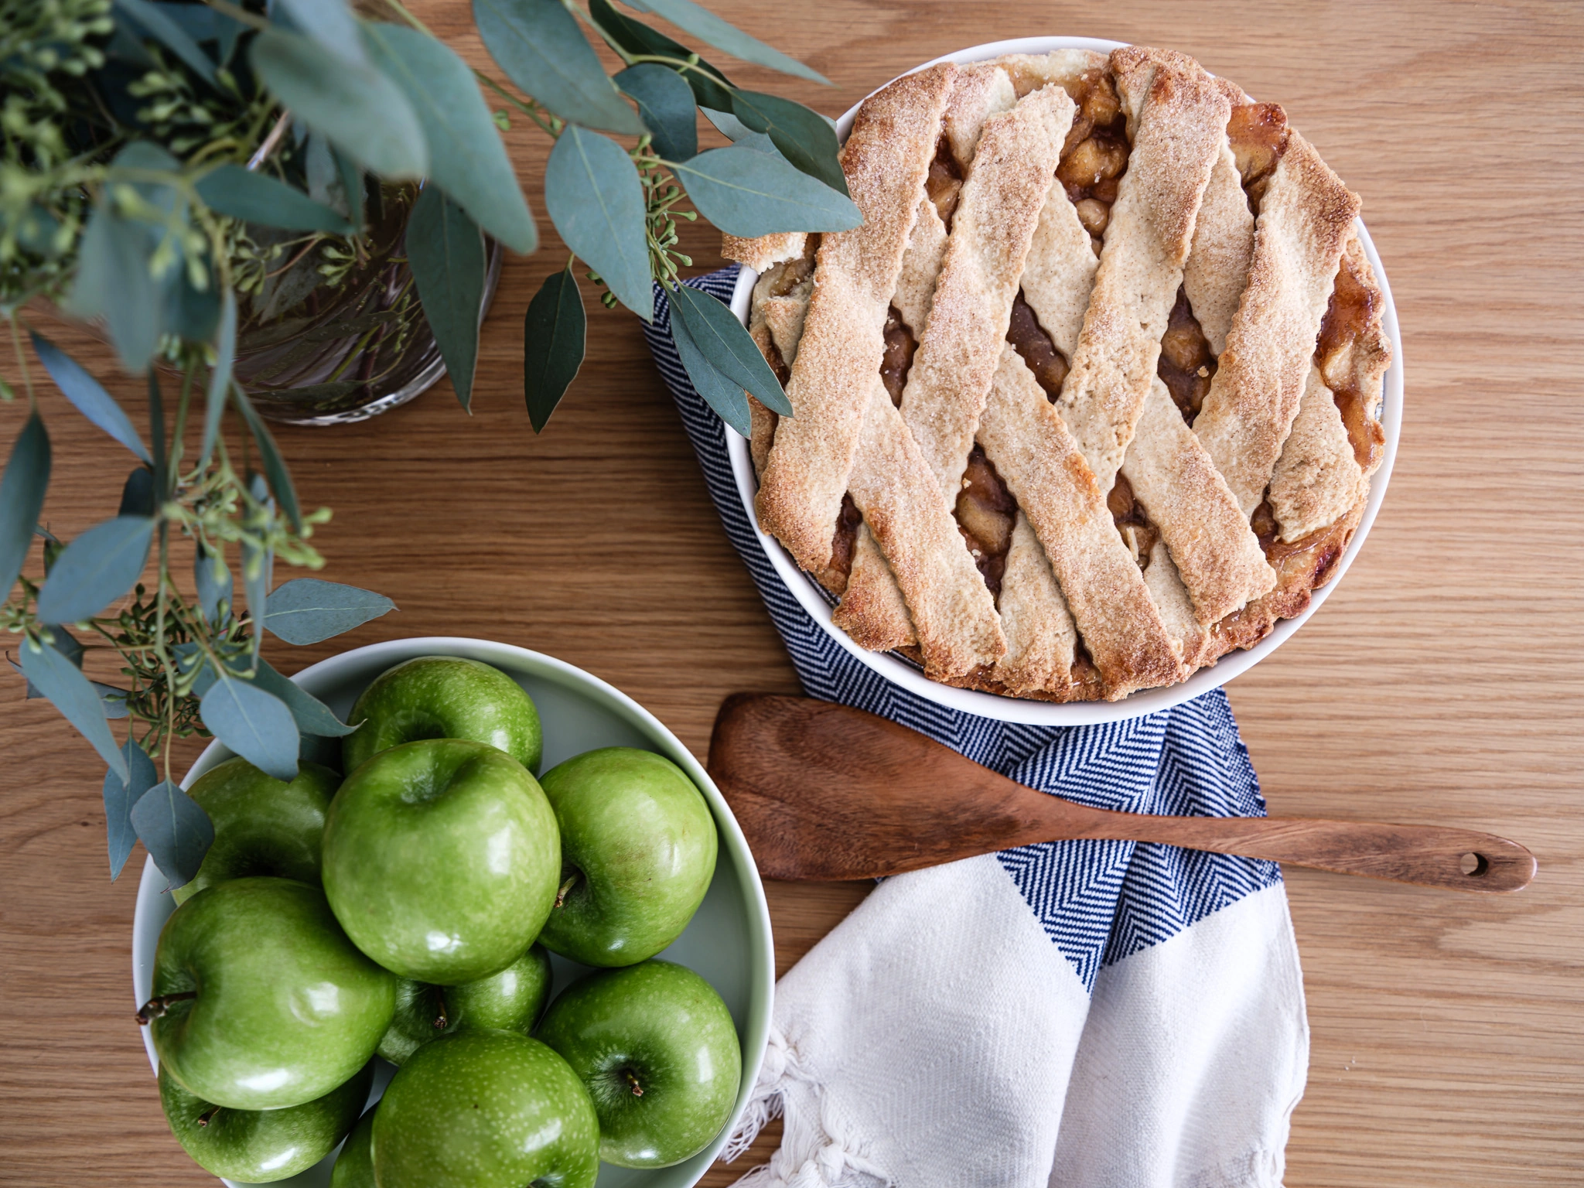
The guest house was photographed in early November — a timing that proved both visually rewarding and memorably eventful. Lead stylist Les Gali spent several days in the house ahead of the shoot, preparing and refining the space with the kind of careful, unhurried attention that doesn't show up in the final image but is entirely responsible for it. Props were sourced, textiles layered, compositions edited and reconsidered. The considered restraint she brought reads, in the photographs, as effortless.
We arrived on dry roads that morning, the mountain composed and still. By midday it had begun to snow. By late afternoon, ten inches had fallen and the steep dirt road leading back down had transformed into something altogether different from what we had driven up.
What followed was a genuine mountain adventure — stuck vehicles, impromptu towing arrangements, and the particular camaraderie that comes from a shared crisis at altitude. Arlie Naeher, Co-Owner and President of Quest Cabinetry, was among those who kept a clear head when it mattered most, coordinating a tow for my own car, which I had driven up on summer tires that I had not yet swapped for the season. It is the kind of day that becomes a story immediately, and a good one.
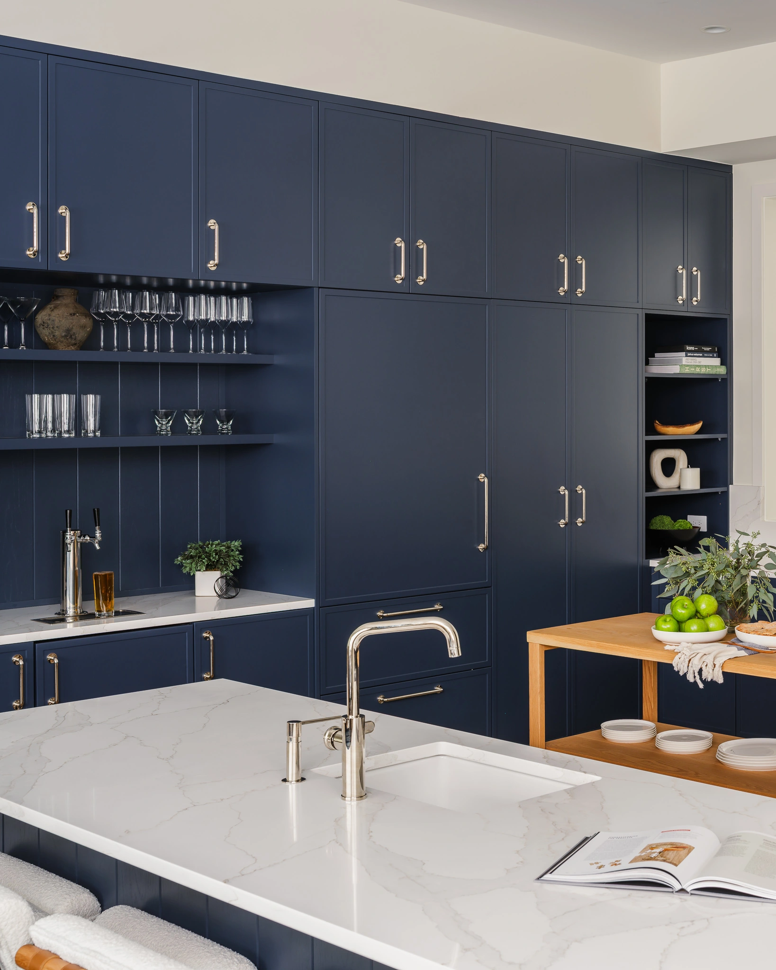
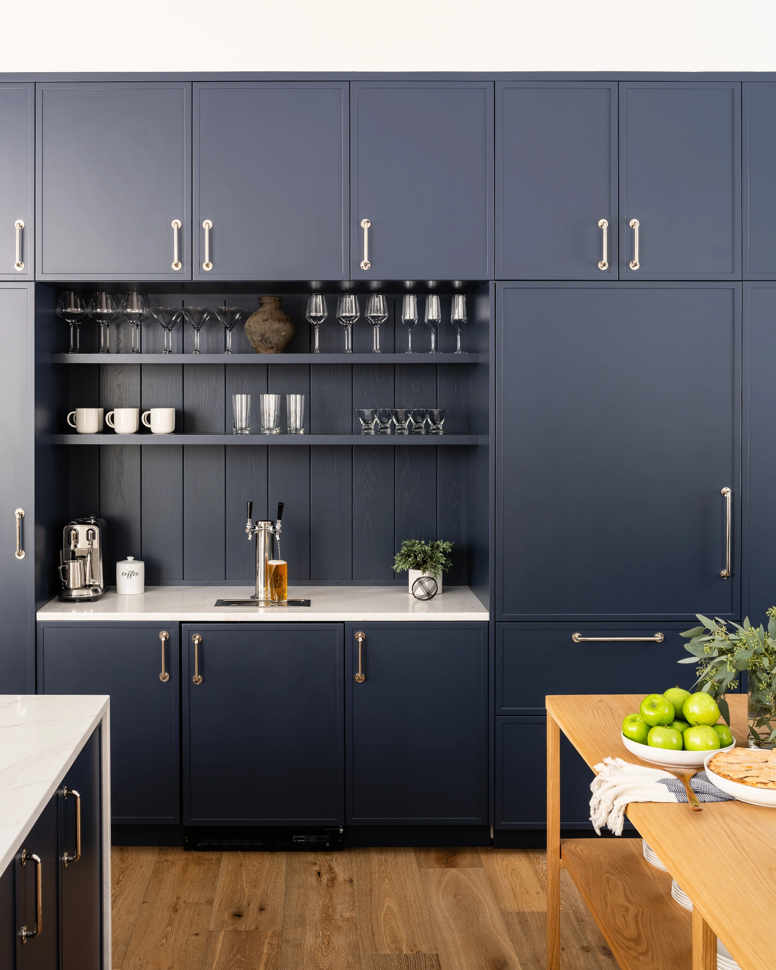
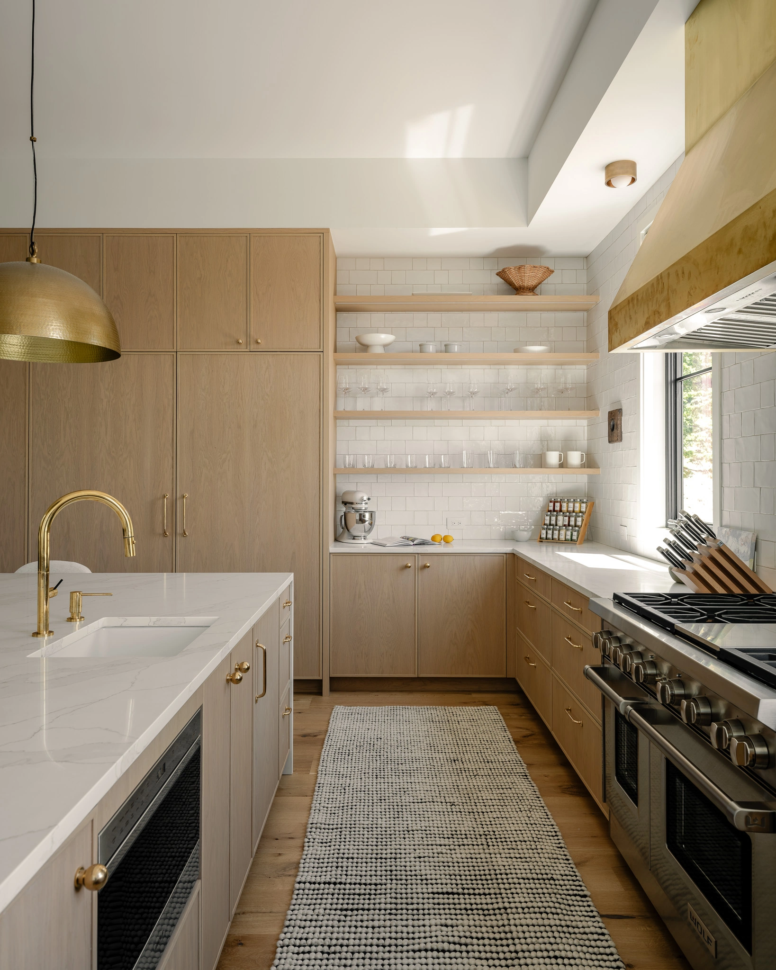
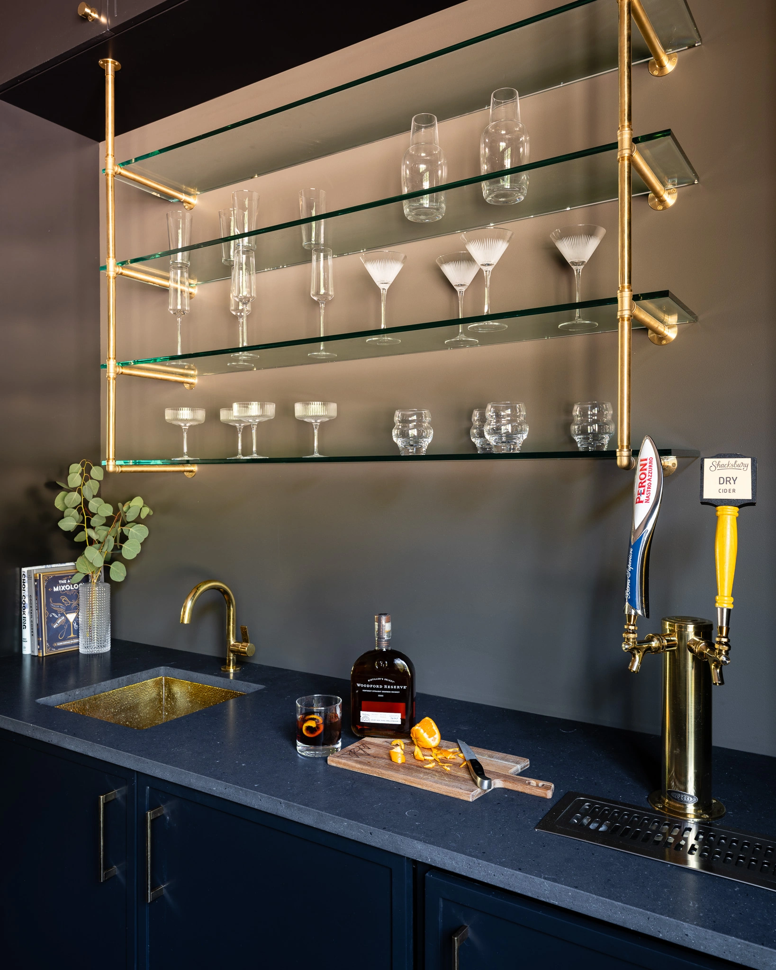
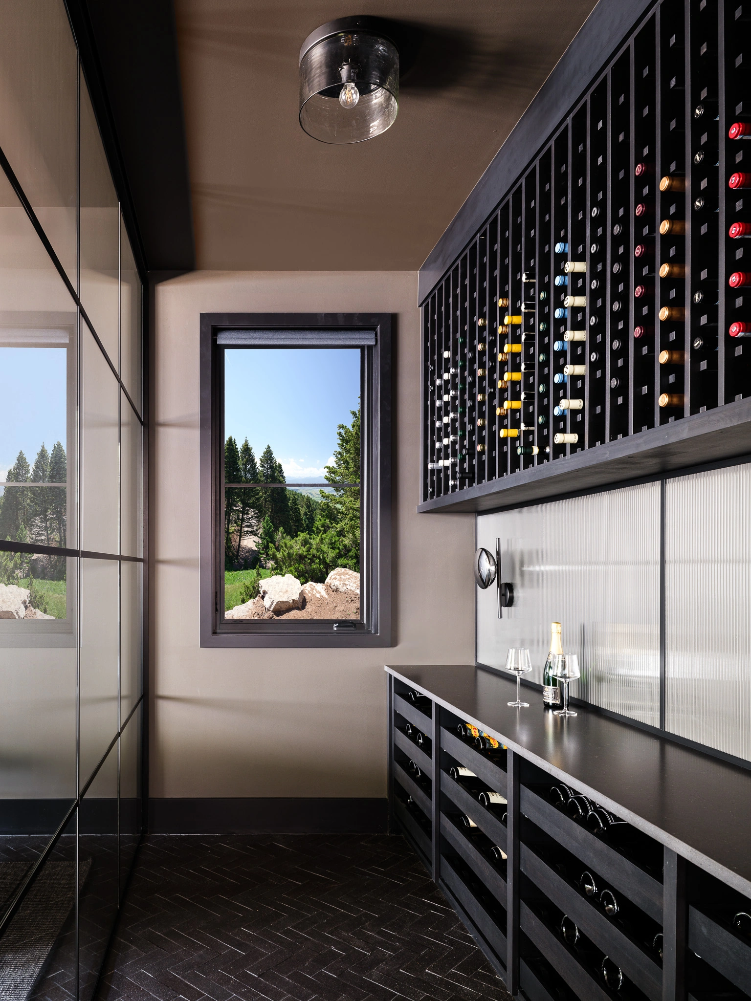
The main house was photographed the following June, when the Bridgers had softened into something altogether different — green and warm, the valley unfurled below in full summer. Les returned to style the residence, this time joined by Hannah Bogar, who brought additional depth and a sharp editorial eye to the main home's larger, more complex spaces. The June light was generous and the collaboration between the two made the work feel alive. Together they brought a sense of care and intention to every frame — the kind of effort that allows a photographer to focus entirely on light.
Interior Design — Natasha Ratia, Smorgasbord Interiors, Seattle & San Juan Islands
Cabinetry Supply — Joan Schafer & Arlie Naeher, Quest Cabinetry
Cabinet Fabrication — Nickels Cabinets
Lighting & Shading — Lutron · SAV Digital
Styling, Guest House — Les Gali
Styling, Main House — Les Gali & Hannah Bogar
Photography — Kevin Chartier