
Historic Revival
The House That
Time Kept
Built in 1881 on the frontier of Montana's most vibrant city, the Rouse House has been reborn — part sanctuary, part marvel, and wholly extraordinary.
Photography by Kevin Chartier
Historic Revival
Built in 1881 on the frontier of Montana's most vibrant city, the Rouse House has been reborn — part sanctuary, part marvel, and wholly extraordinary.
Photography by Kevin Chartier
108 S. Church Avenue, Bozeman
"There is a particular magic in a building that has outlasted everything around it — and an even rarer gift in those who know how to honor it while making it sing for the present."
Daniel E. Rouse built his Gothic I-House on the edge of a frontier town in 1881. More than a century and a half later, his legacy stands reborn as one of Bozeman's most coveted properties — reimagined by Velocity Developments and VR Bozeman, and wired for the future by SAV Digital Environments.
Listed on the National Register of Historic Places, the compound sits one block from downtown Main Street — walkable to Bozeman's finest restaurants, spas, and boutiques — yet feels completely apart from it all.
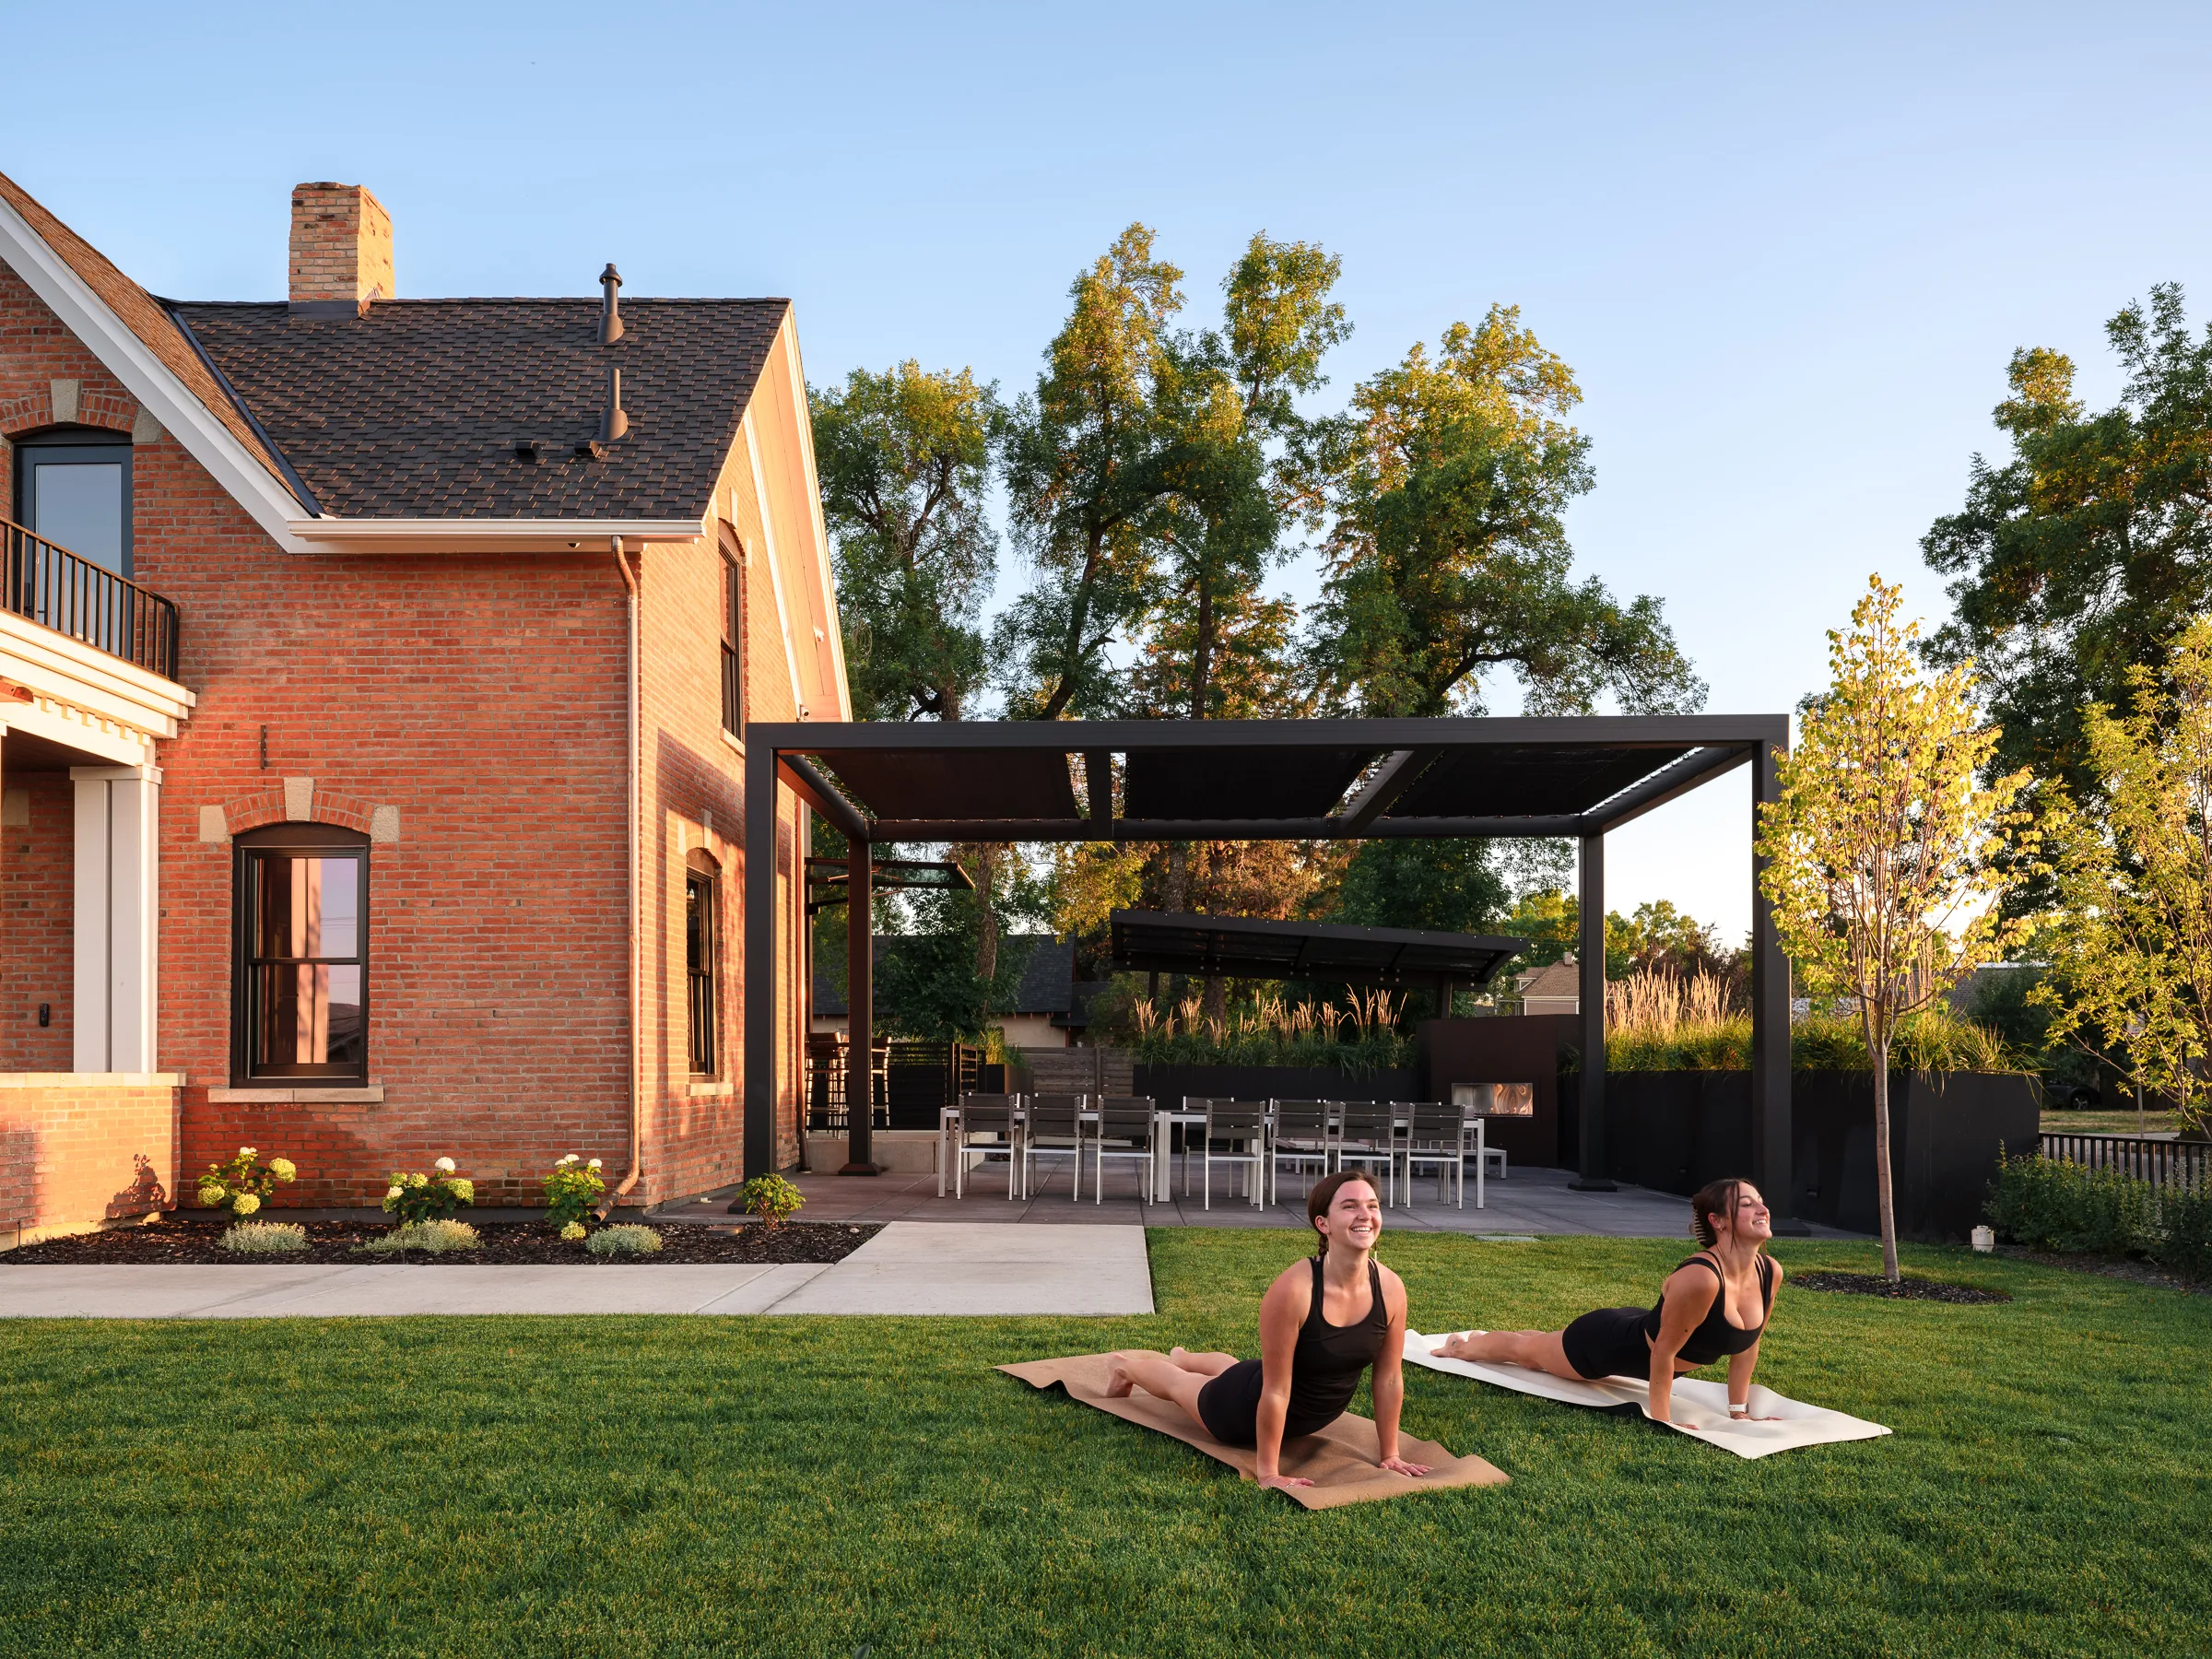
Outdoor wellness space — the rear lawn and pergola, designed for movement and leisure
The compound comprises two historic brick structures connected by a beautifully considered outdoor passage — concrete underfoot, blackened steel railings, and ornamental grasses framing the corridor between eras. The main Rouse House unfolds across three deliberate floors: a wine cellar and dedicated cinema lounge in the basement, an open kitchen and dining space on the main level, and a serene primary suite above with Lutron Palladiom automated shading. An upper-floor bar in the neighboring annex opens seamlessly to the exterior terrace — the natural gathering point before a night on the town. Together the buildings offer three full suites, accommodating multiple generations of family in complete comfort.
"The original brickwork serves as a striking design element — made even more extraordinary when guests realize what is concealed beneath the old bones."CE Pro Magazine · 2025 Home of the Year


Left: Breezeway terrace connecting the two historic structures · Right: Courtyard fireplace lounge at dusk
SAV Digital Environments served as technology integrator and design consultant, ensuring every wire, speaker, and automated shade was placed in service of the architecture. Routing modern infrastructure through 144-year-old brick demanded surgical precision — earning the Rouse House a coveted place in CE Pro's prestigious 2025 Home of the Year Awards, presented at CEDIA Expo.
The A/V specification is comprehensive: Sonance in-ceiling surrounds and James Loudspeaker subwoofers deliver audiophile-quality sound invisibly throughout the interior, while Sonance patio-series satellites and in-ground subs carry music across every outdoor zone. Sony 4K displays anchor the cinema lounge; Samsung Art Displays disappear into the walls when not in use. Lutron Palladiom automated shading ensures the light is always perfect.
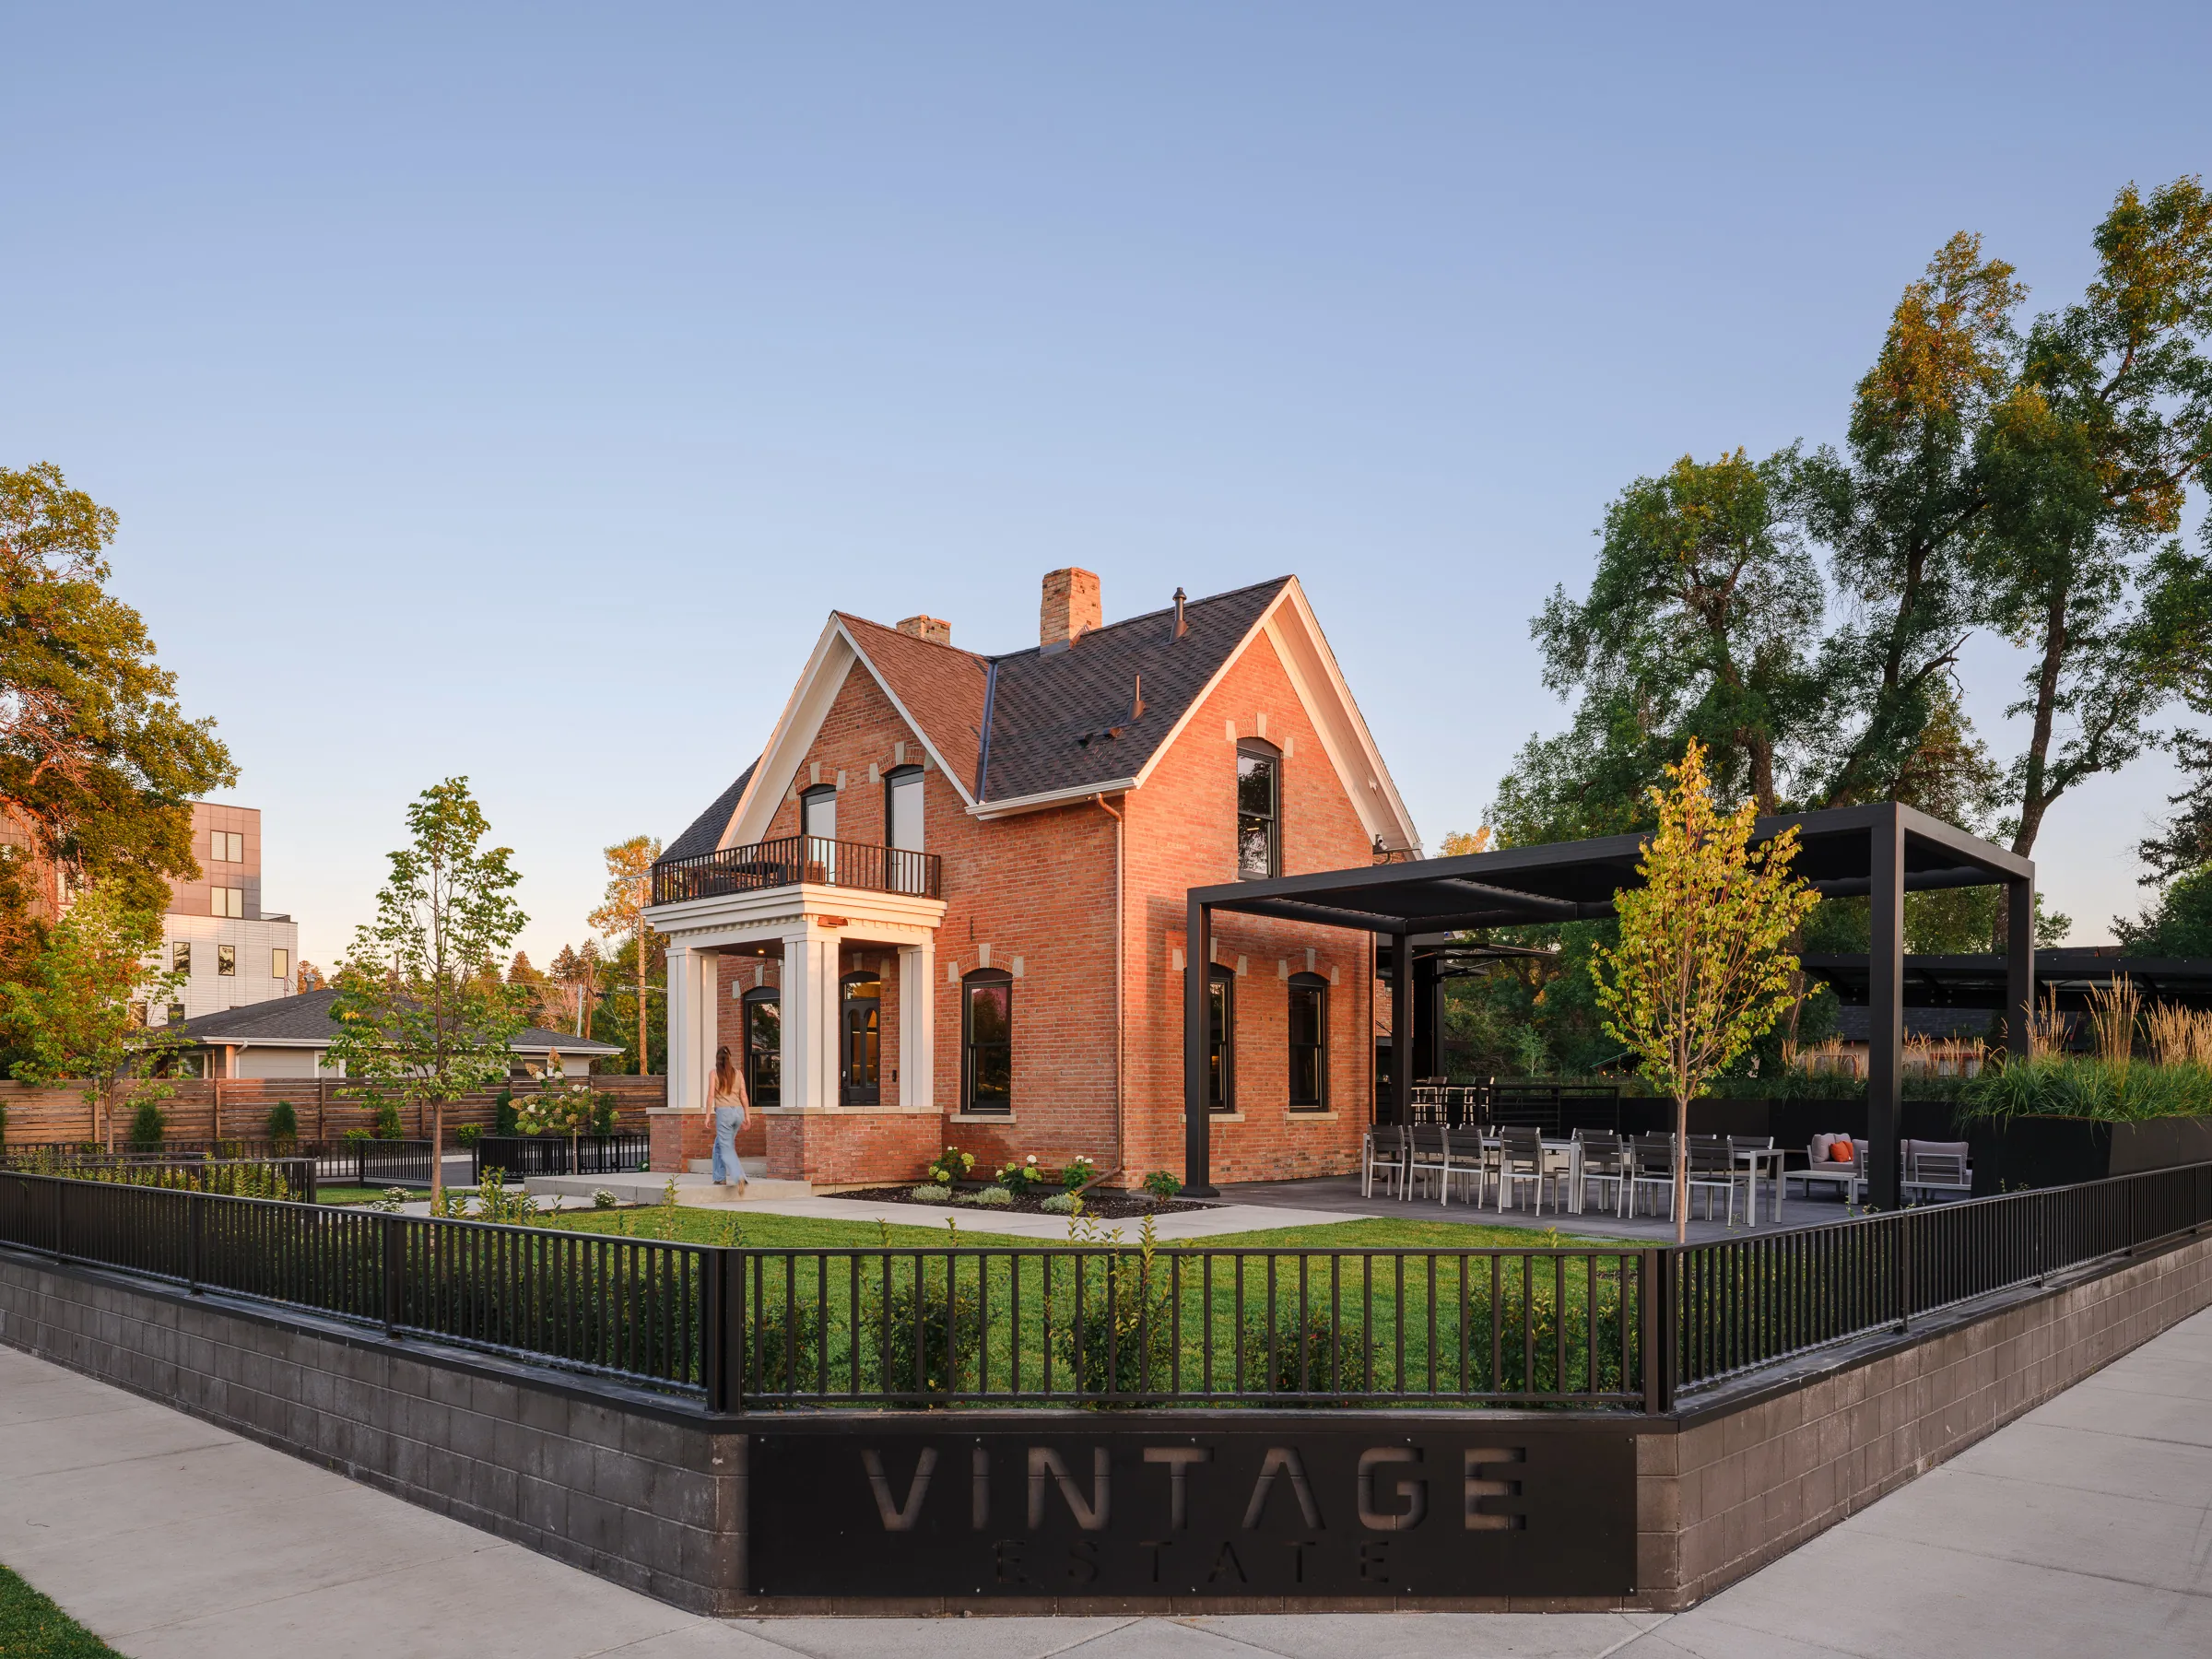
The Vintage Estate compound — historic brick, modern pergola, and curated grounds at golden hour

The glass-panel carport with Tesla EV charging kiosk — infrastructure as architecture, at dusk
The rear grounds unfold as a sequence of experiences: a broad lawn beneath mature cottonwoods for morning yoga and afternoon leisure; a steel-and-glass pergola anchoring a formal dining terrace; and a lower courtyard fireplace lounge that feels cinematic as the Montana sky turns indigo. The statement carport, equipped with Tesla EV charging, glows amber at night — infrastructure elevated to architecture.
VR Bozeman makes these outdoor spaces available as a luxury micro-event venue — weddings, rehearsal dinners, corporate gatherings, and private wine evenings for up to thirty guests, in a market where truly intimate, design-forward event spaces are vanishingly rare.
"One block from Main Street, yet completely apart from it. The Rouse House offers something Bozeman has never had: a retreat that is, in every sense, historic."VR Bozeman · vrbozeman.com
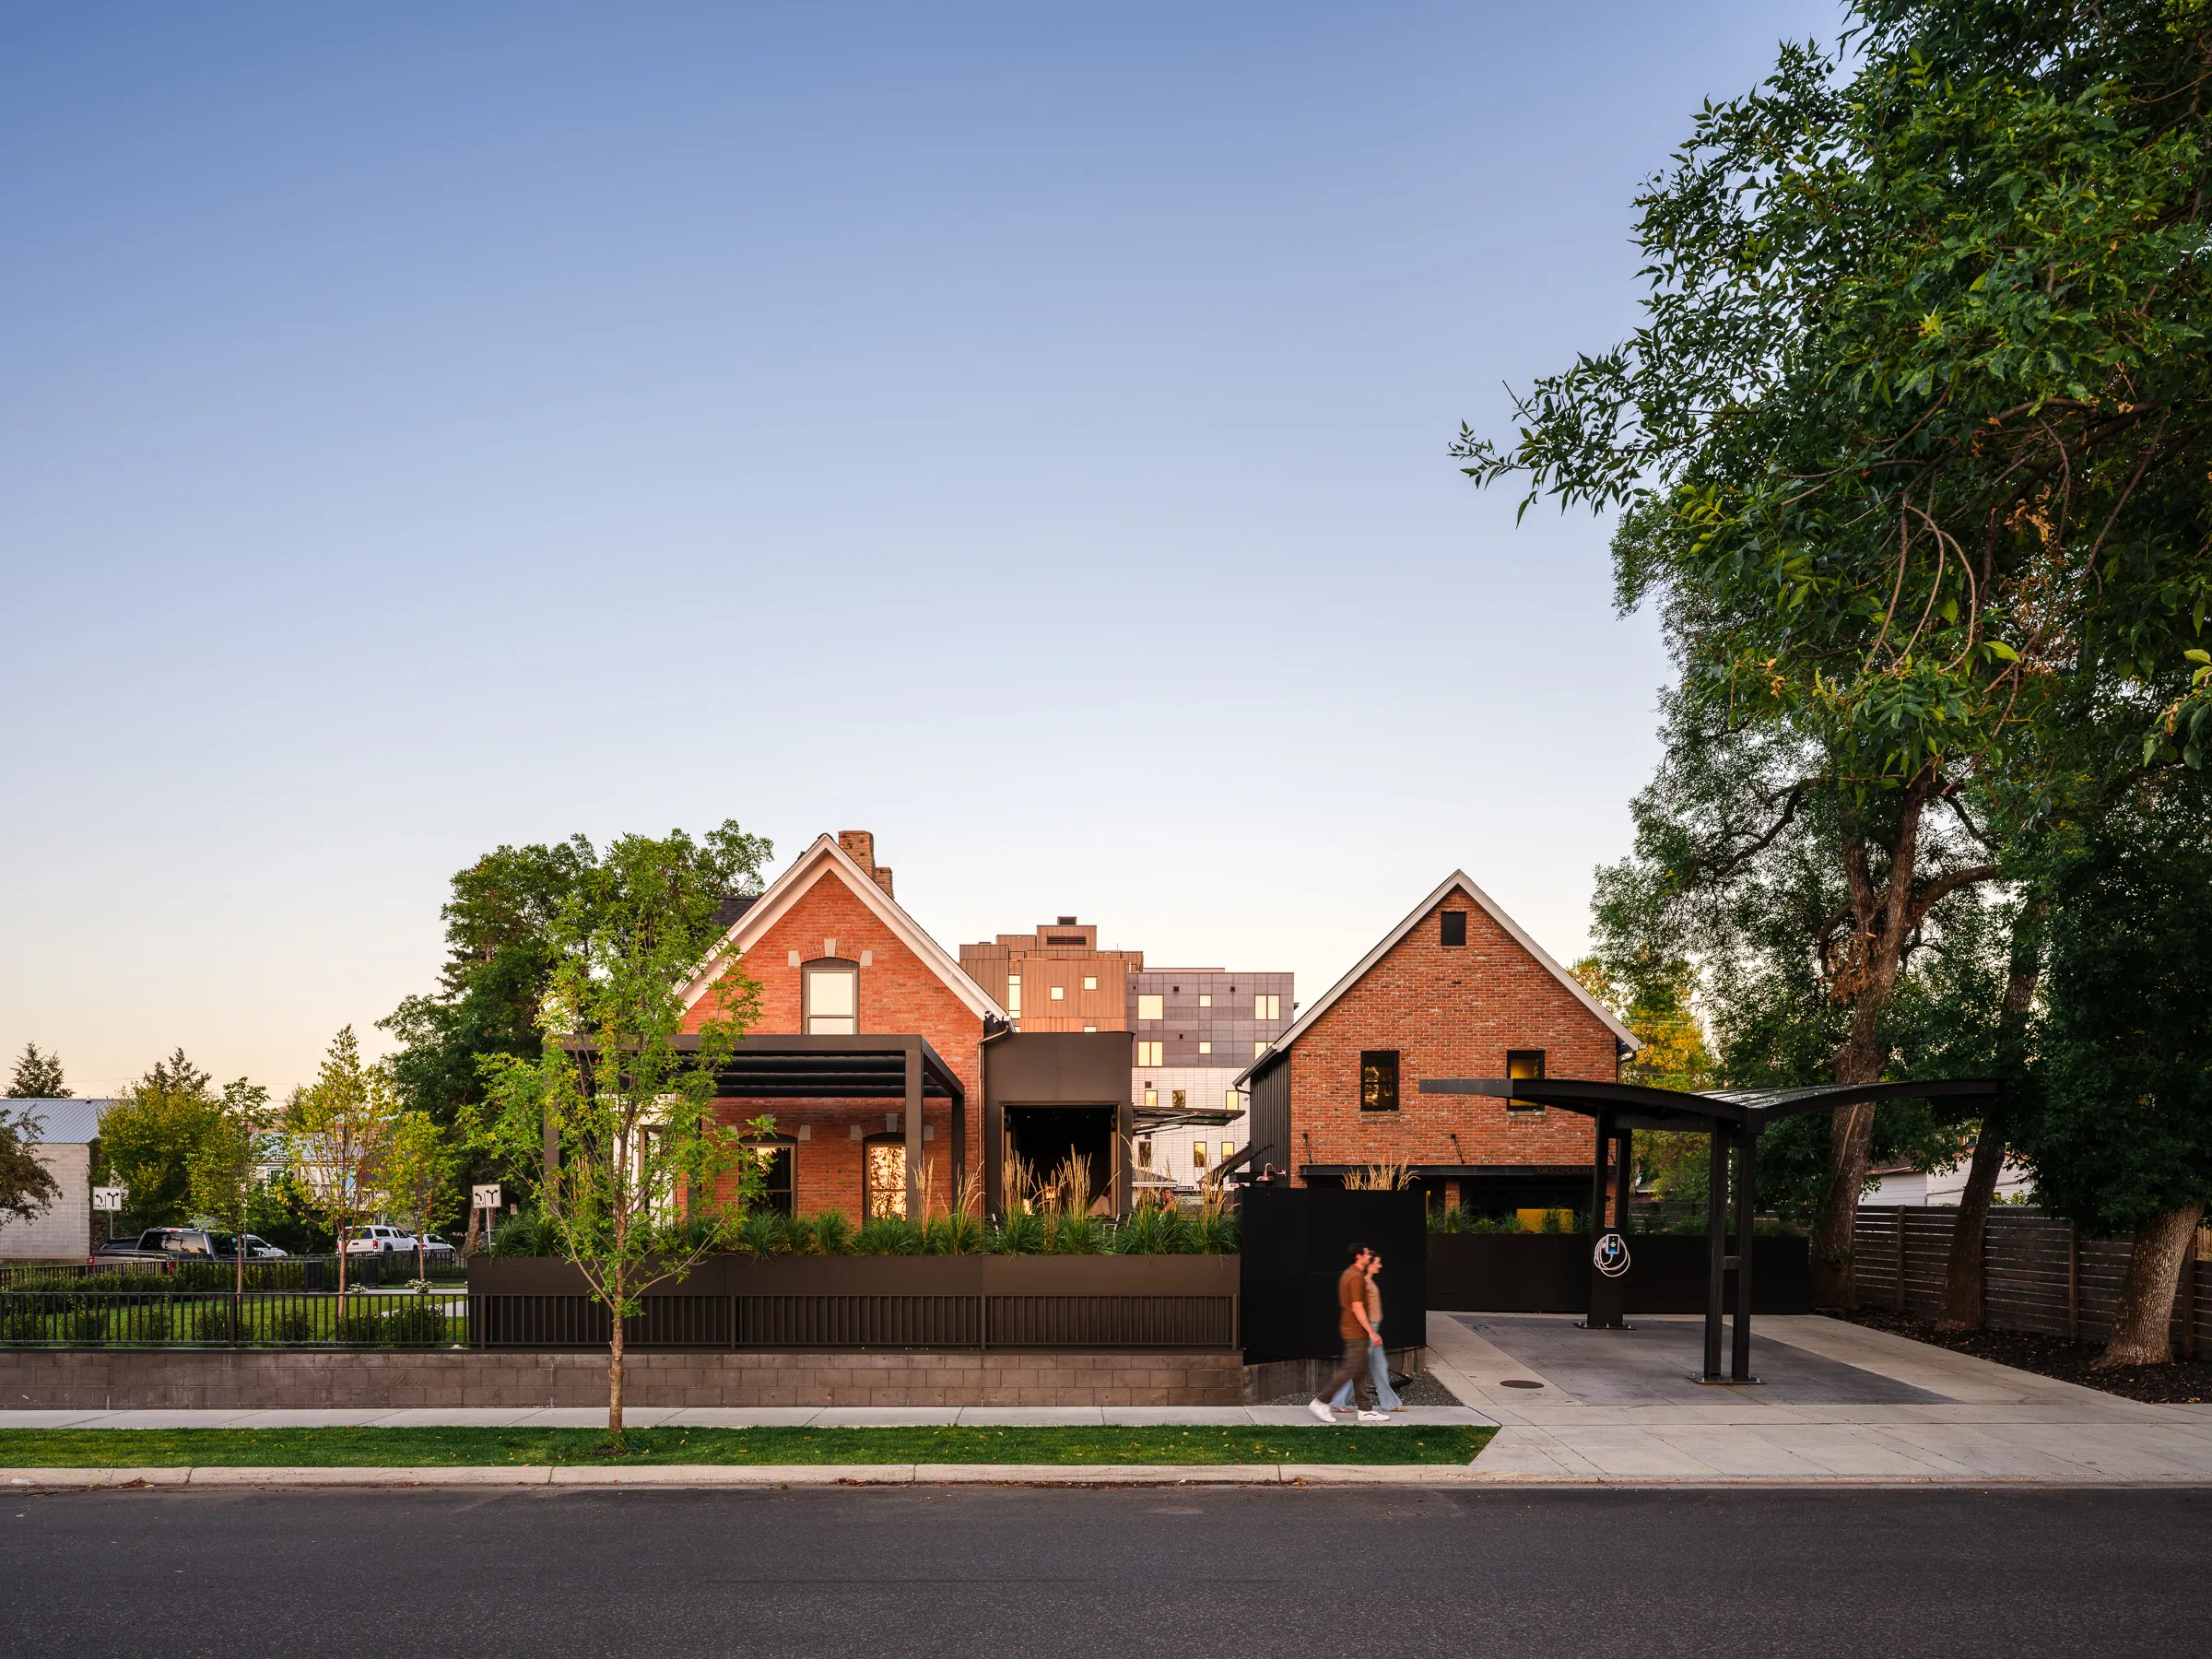
The Rouse House compound — twin gabled facades and carport at golden hour